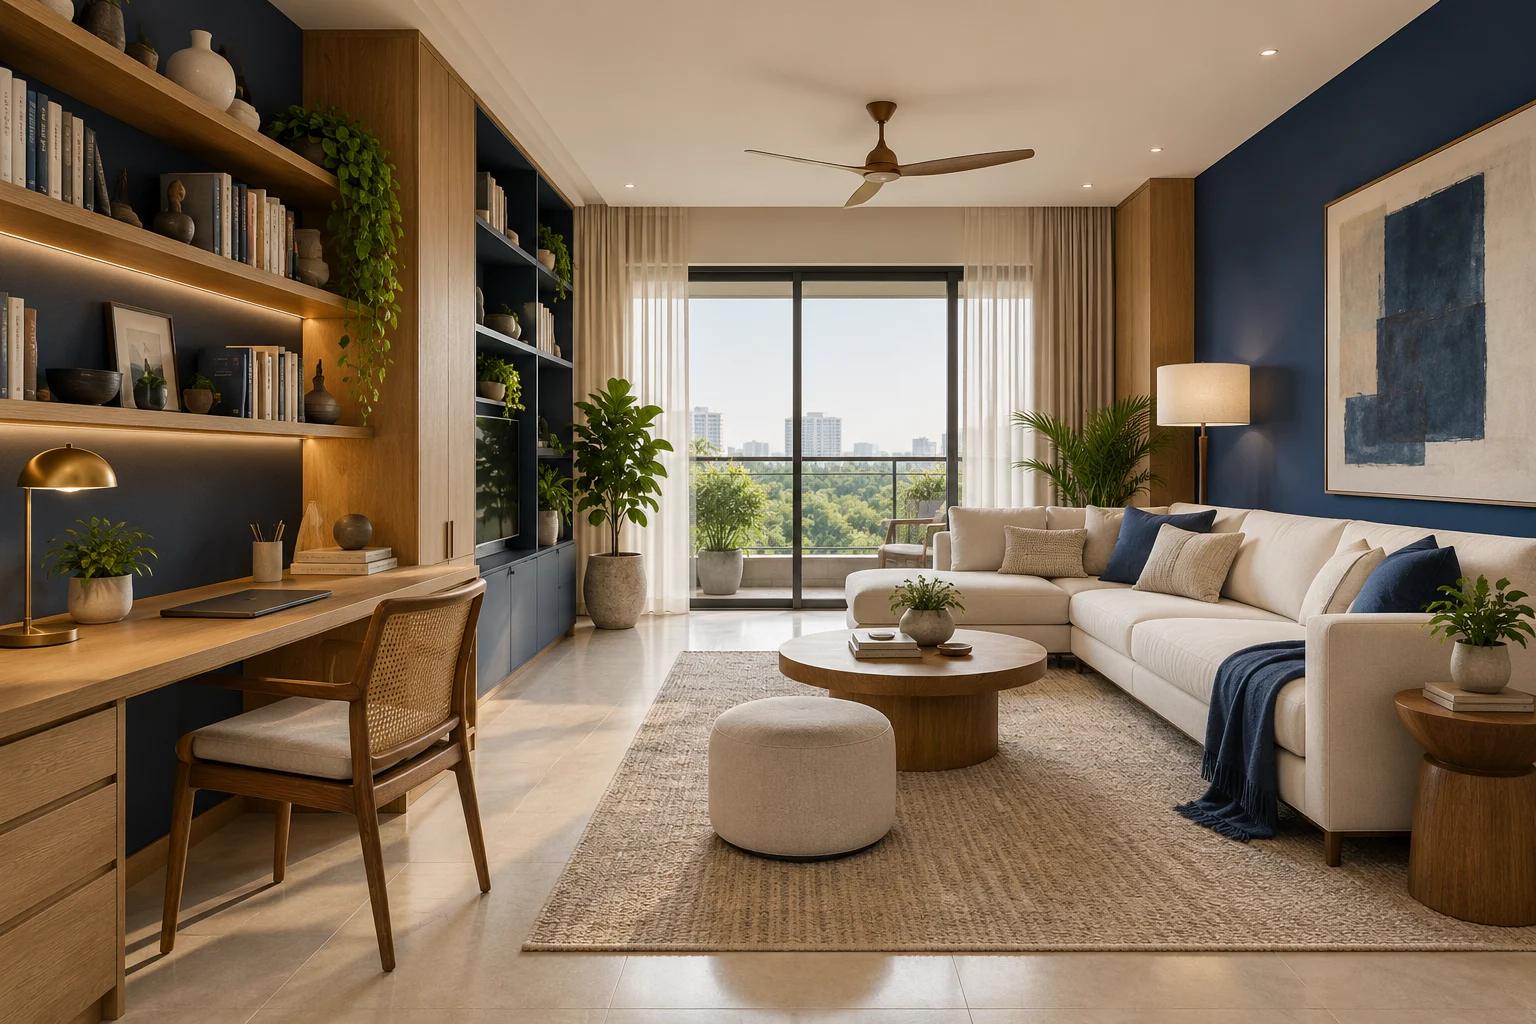
Indigo Work Live Home is an illustrative proposed interior design for a 2 BHK apartment in Kochi. The scheme pairs practical storage with comfortable living spaces and a cohesive material palette.
Design highlights
- Integrated home office
- Indigo accent wall
- Custom book storage
Planning and finishes
The layout balances circulation, everyday storage and natural light. Coordinated cabinetry, layered lighting and tactile finishes bring the rooms together. Furniture clearances and service access are considered during the planning stage.
Proposed scope
The concept includes design development, material selection, modular cabinetry and installation planning. The displayed date is an illustrative target, subject to final approvals and site readiness.
Illustrative portfolio entry with an AI-generated concept visual. Project status, location, area, dates and budget are demonstration data, not a claim of an actual client delivery. Pricing is indicative only.
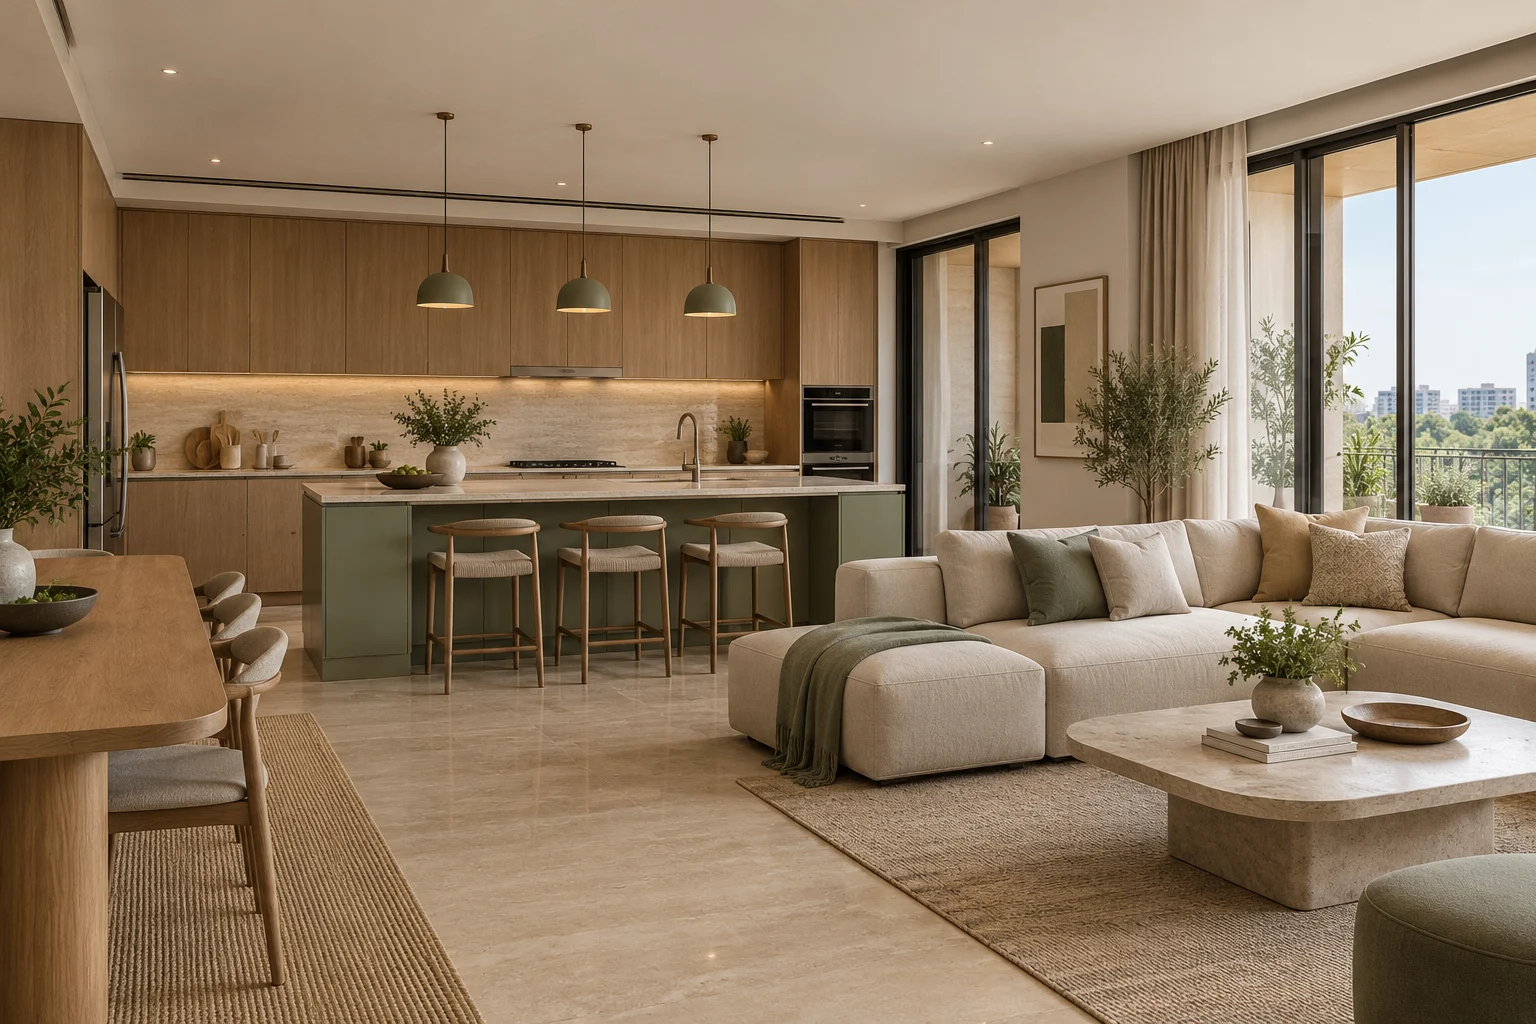
Stone and Sage Apartment is an illustrative proposed interior design for a 2 BHK apartment in Ahmedabad. The scheme pairs practical storage with comfortable living spaces and a cohesive material palette.
Design highlights
- Sage kitchen island
- Travertine backsplash
- Connected lounge layout
Planning and finishes
The layout balances circulation, everyday storage and natural light. Coordinated cabinetry, layered lighting and tactile finishes bring the rooms together. Furniture clearances and service access are considered during the planning stage.
Proposed scope
The concept includes design development, material selection, modular cabinetry and installation planning. The displayed date is an illustrative target, subject to final approvals and site readiness.
Illustrative portfolio entry with an AI-generated concept visual. Project status, location, area, dates and budget are demonstration data, not a claim of an actual client delivery. Pricing is indicative only.
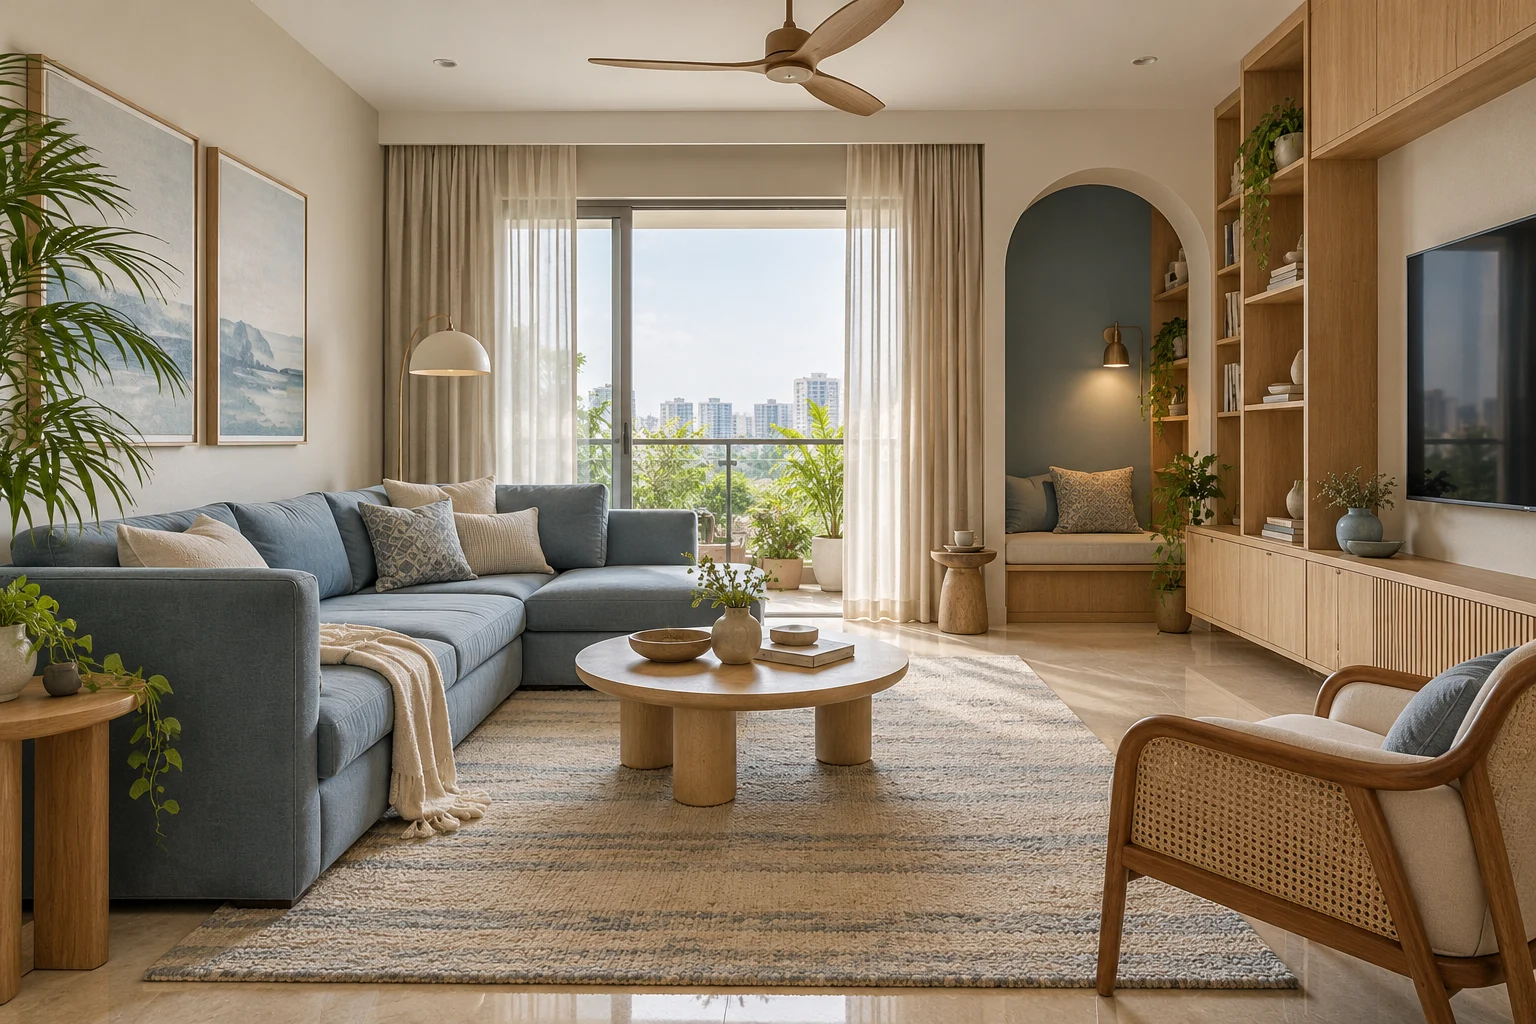
Misty Blue Family Home is an illustrative proposed interior design for a 3 BHK apartment in Mumbai. The scheme pairs practical storage with comfortable living spaces and a cohesive material palette.
Design highlights
- Arched reading nook
- White oak media wall
- Misty blue seating
Planning and finishes
The layout balances circulation, everyday storage and natural light. Coordinated cabinetry, layered lighting and tactile finishes bring the rooms together. Furniture clearances and service access are considered during the planning stage.
Proposed scope
The concept includes design development, material selection, modular cabinetry and installation planning. The displayed date is an illustrative target, subject to final approvals and site readiness.
Illustrative portfolio entry with an AI-generated concept visual. Project status, location, area, dates and budget are demonstration data, not a claim of an actual client delivery. Pricing is indicative only.
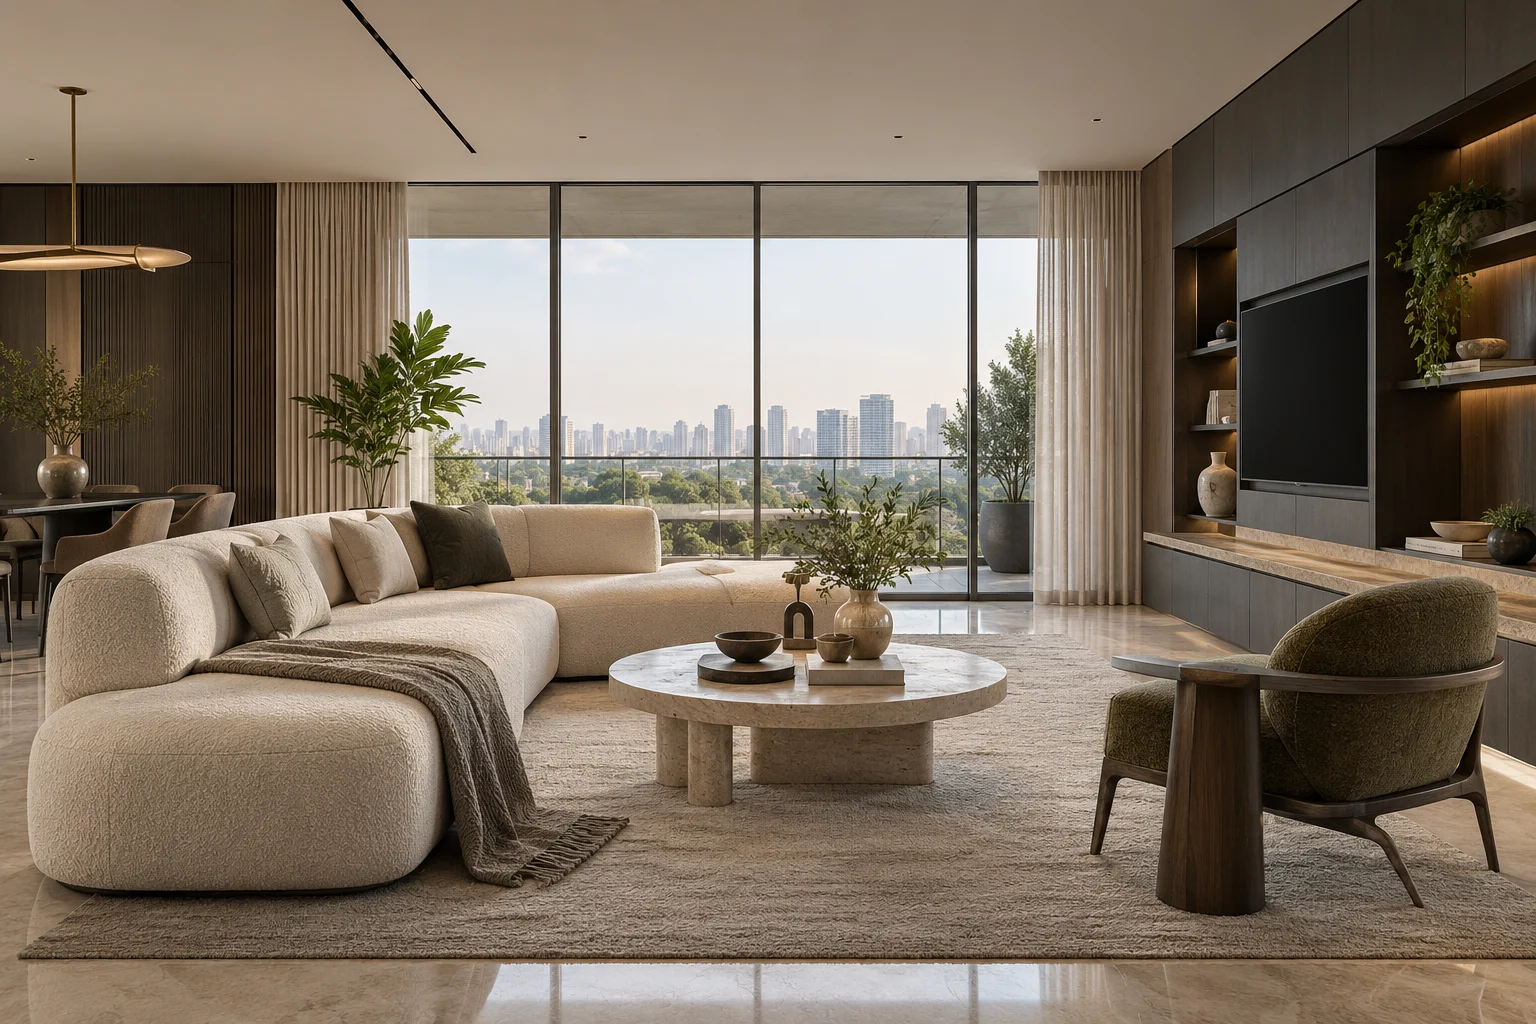
Graphite Skyline Home is an illustrative proposed interior design for a 2 BHK apartment in Jaipur. The scheme pairs practical storage with comfortable living spaces and a cohesive material palette.
Design highlights
- Travertine centre table
- Graphite cabinetry
- Skyline-facing lounge
Planning and finishes
The layout balances circulation, everyday storage and natural light. Coordinated cabinetry, layered lighting and tactile finishes bring the rooms together. Furniture clearances and service access are considered during the planning stage.
Proposed scope
The concept includes design development, material selection, modular cabinetry and installation planning. The displayed date is an illustrative target, subject to final approvals and site readiness.
Illustrative portfolio entry with an AI-generated concept visual. Project status, location, area, dates and budget are demonstration data, not a claim of an actual client delivery. Pricing is indicative only.
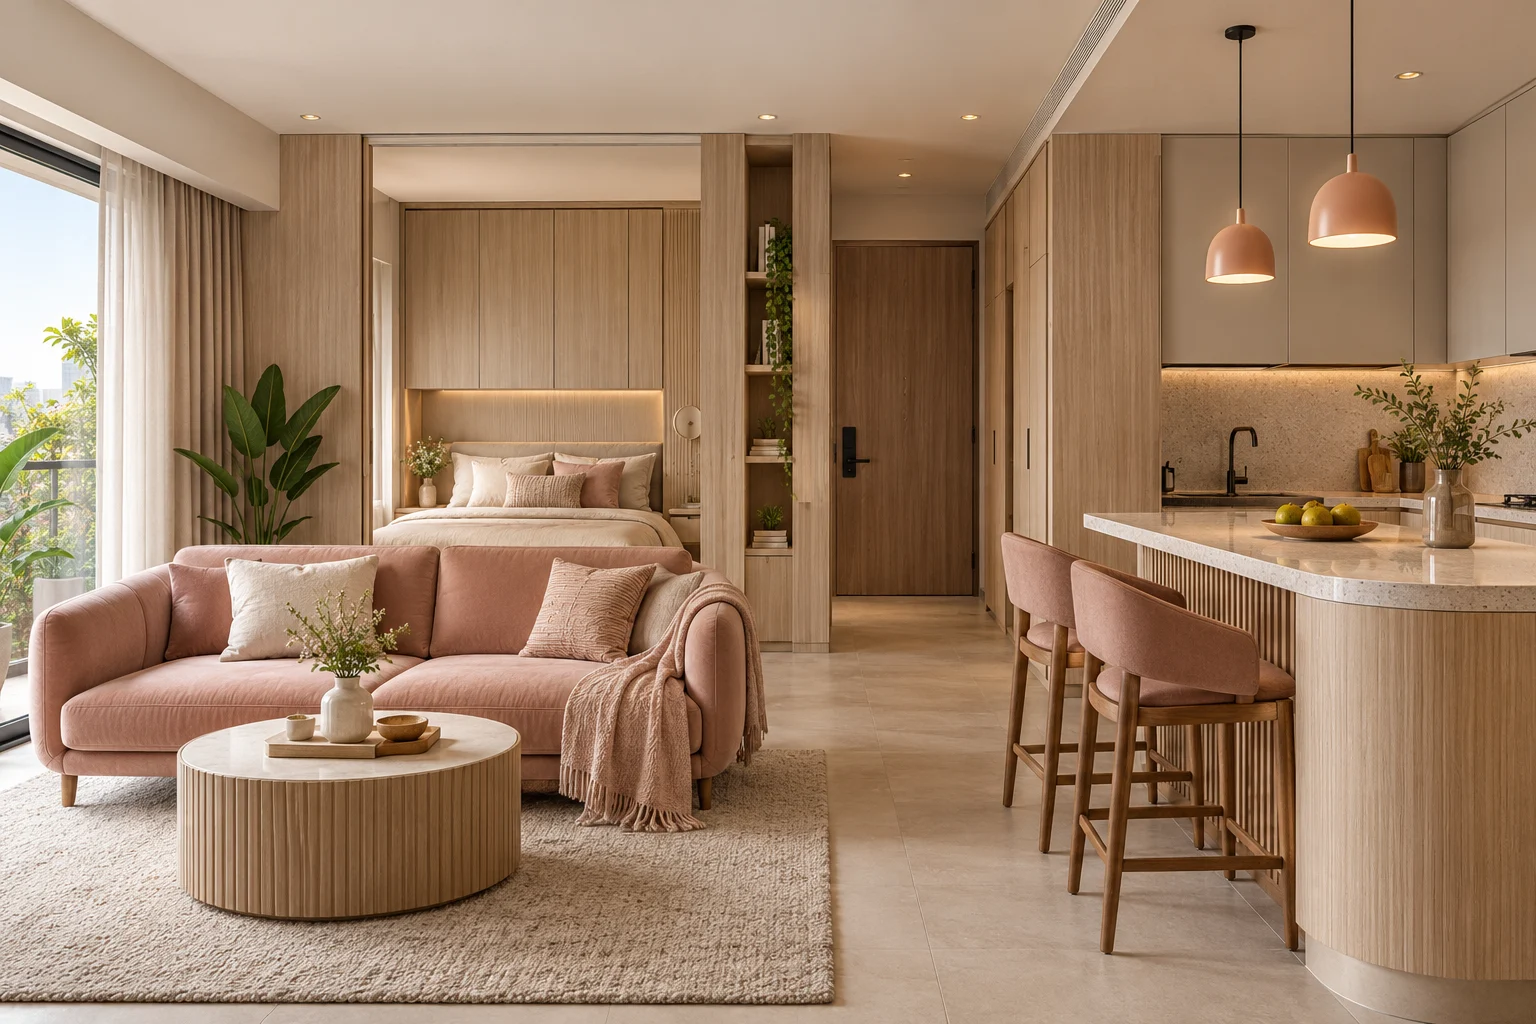
Blush Studio Apartment is an illustrative proposed interior design for a 1 BHK apartment in Hyderabad. The scheme pairs practical storage with comfortable living spaces and a cohesive material palette.
Design highlights
- Concealed sleeping zone
- Curved breakfast counter
- Full-height ash storage
Planning and finishes
The layout balances circulation, everyday storage and natural light. Coordinated cabinetry, layered lighting and tactile finishes bring the rooms together. Furniture clearances and service access are considered during the planning stage.
Proposed scope
The concept includes design development, material selection, modular cabinetry and installation planning. The displayed date is an illustrative target, subject to final approvals and site readiness.
Illustrative portfolio entry with an AI-generated concept visual. Project status, location, area, dates and budget are demonstration data, not a claim of an actual client delivery. Pricing is indicative only.
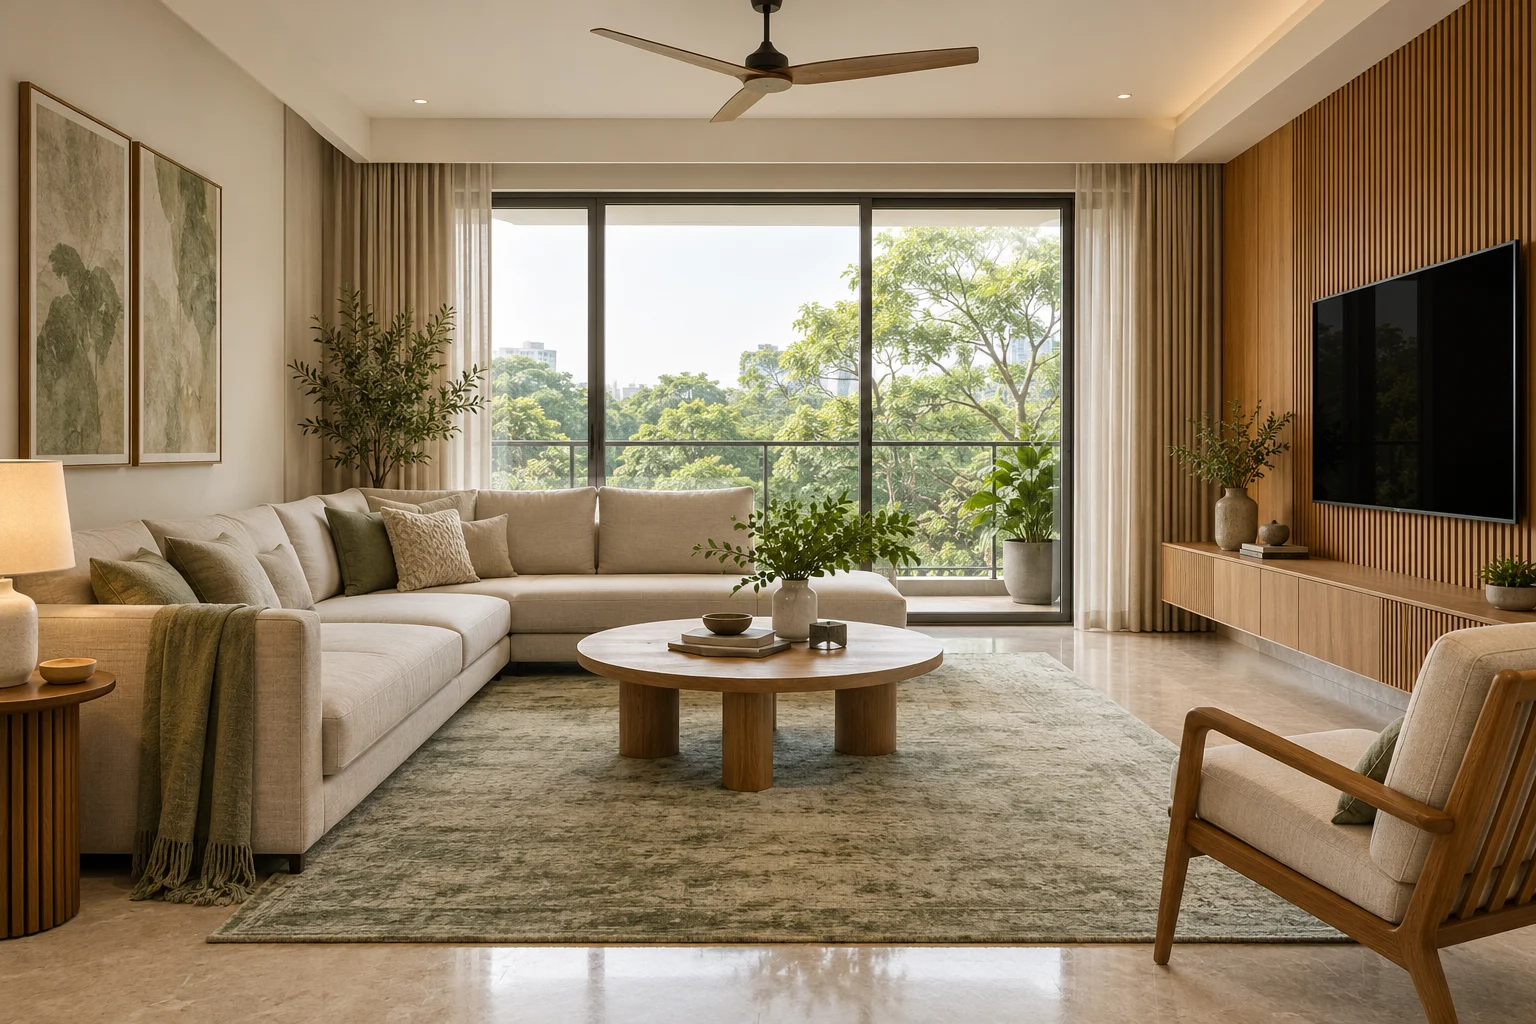
Linen Park Residence is an illustrative proposed interior design for a 2 BHK apartment in Bengaluru. The scheme pairs practical storage with comfortable living spaces and a cohesive material palette.
Design highlights
- Oak slatted media wall
- Linen lounge seating
- Tree-facing windows
Planning and finishes
The layout balances circulation, everyday storage and natural light. Coordinated cabinetry, layered lighting and tactile finishes bring the rooms together. Furniture clearances and service access are considered during the planning stage.
Proposed scope
The concept includes design development, material selection, modular cabinetry and installation planning. The displayed date is an illustrative target, subject to final approvals and site readiness.
Illustrative portfolio entry with an AI-generated concept visual. Project status, location, area, dates and budget are demonstration data, not a claim of an actual client delivery. Pricing is indicative only.
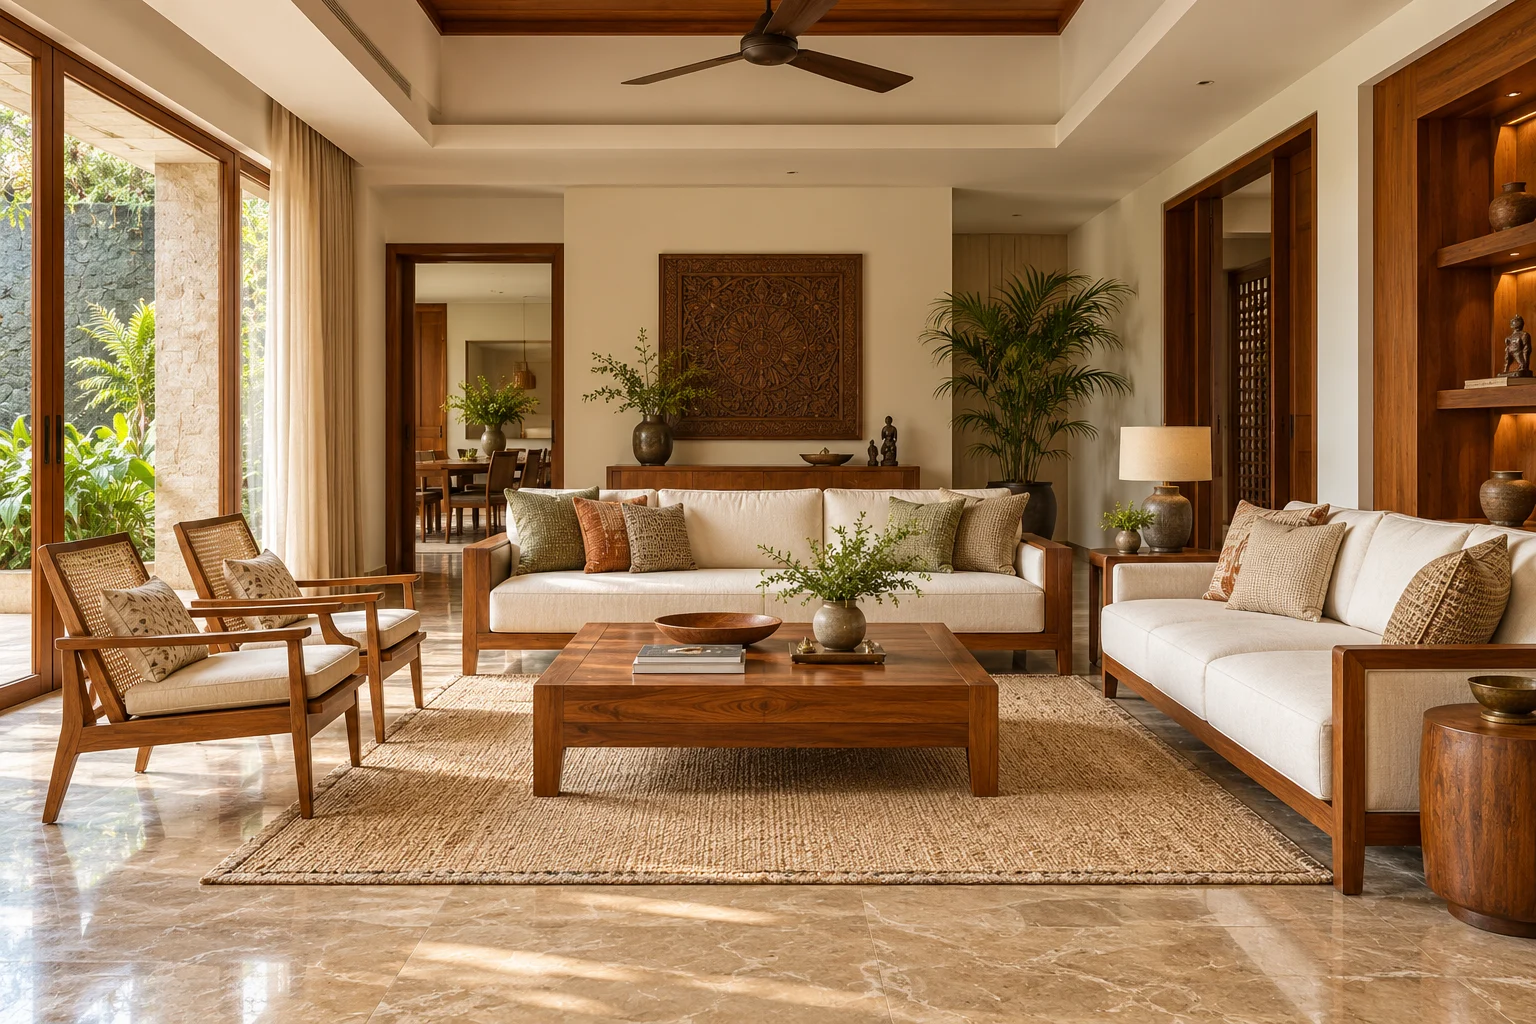
Teak Heritage Residence is an illustrative finished-interior design concept for a 3 BHK apartment in Kochi. The scheme pairs practical storage with comfortable living spaces and a cohesive material palette.
Design highlights
- Teak furniture accents
- Handwoven soft furnishings
- Warm stone flooring
Planning and finishes
The layout balances circulation, everyday storage and natural light. Coordinated cabinetry, layered lighting and tactile finishes bring the rooms together. Furniture clearances and service access are considered during the planning stage.
Scope of interiors
This concept showcases coordinated living, dining and storage solutions, with a consistent palette across the main spaces. Finishes are selected for ease of maintenance and everyday comfort.
Illustrative portfolio entry with an AI-generated concept visual. Project status, location, area, dates and budget are demonstration data, not a claim of an actual client delivery. Pricing is indicative only.
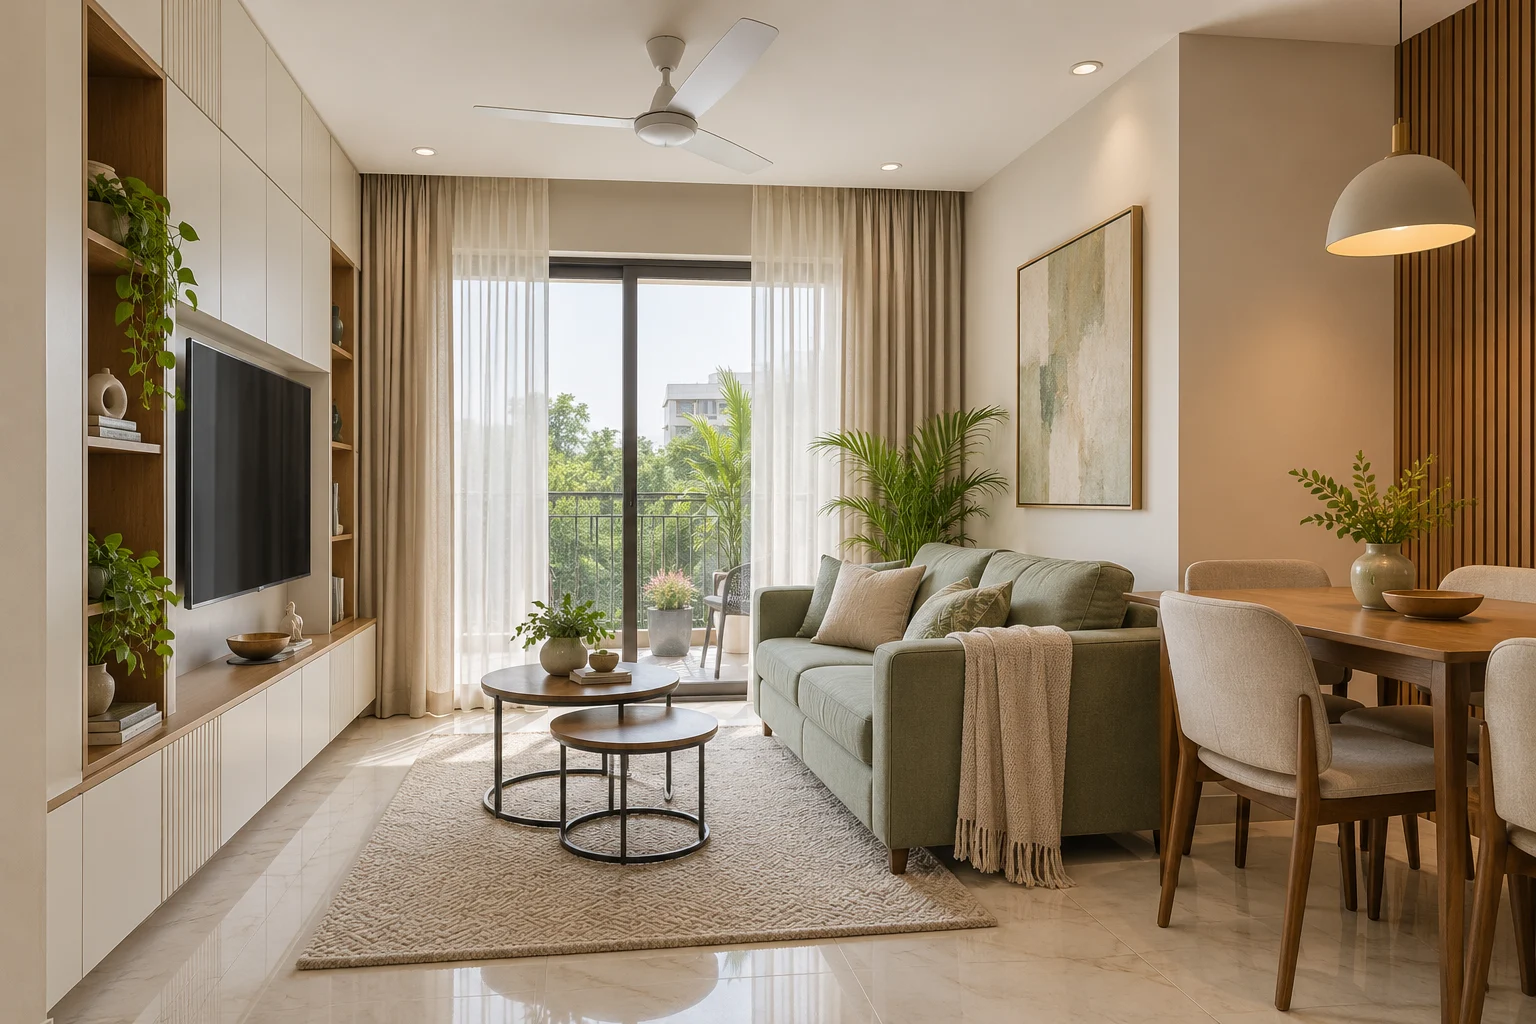
Pearl Compact Home is an illustrative finished-interior design concept for a 2 BHK apartment in Noida. The scheme pairs practical storage with comfortable living spaces and a cohesive material palette.
Design highlights
- Space-saving storage wall
- Compact dining nook
- Rounded nesting tables
Planning and finishes
The layout balances circulation, everyday storage and natural light. Coordinated cabinetry, layered lighting and tactile finishes bring the rooms together. Furniture clearances and service access are considered during the planning stage.
Scope of interiors
This concept showcases coordinated living, dining and storage solutions, with a consistent palette across the main spaces. Finishes are selected for ease of maintenance and everyday comfort.
Illustrative portfolio entry with an AI-generated concept visual. Project status, location, area, dates and budget are demonstration data, not a claim of an actual client delivery. Pricing is indicative only.
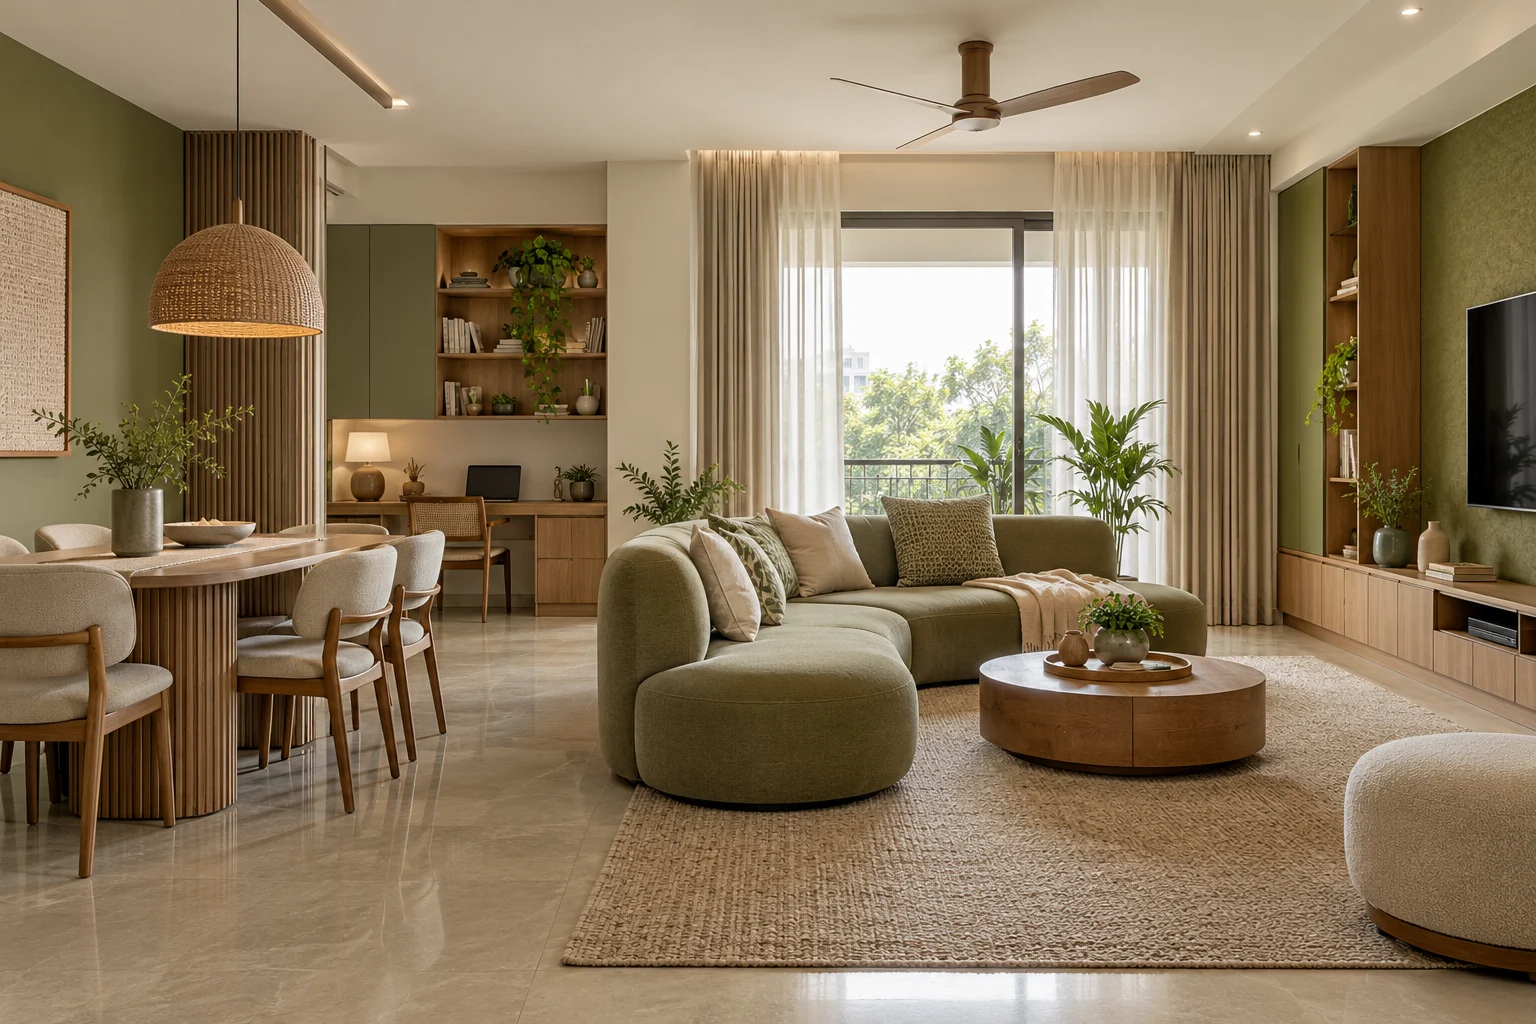
Olive Family Haven is an illustrative finished-interior design concept for a 3 BHK apartment in Gurugram. The scheme pairs practical storage with comfortable living spaces and a cohesive material palette.
Design highlights
- Family-friendly furniture
- Integrated work nook
- Concealed everyday storage
Planning and finishes
The layout balances circulation, everyday storage and natural light. Coordinated cabinetry, layered lighting and tactile finishes bring the rooms together. Furniture clearances and service access are considered during the planning stage.
Scope of interiors
This concept showcases coordinated living, dining and storage solutions, with a consistent palette across the main spaces. Finishes are selected for ease of maintenance and everyday comfort.
Illustrative portfolio entry with an AI-generated concept visual. Project status, location, area, dates and budget are demonstration data, not a claim of an actual client delivery. Pricing is indicative only.
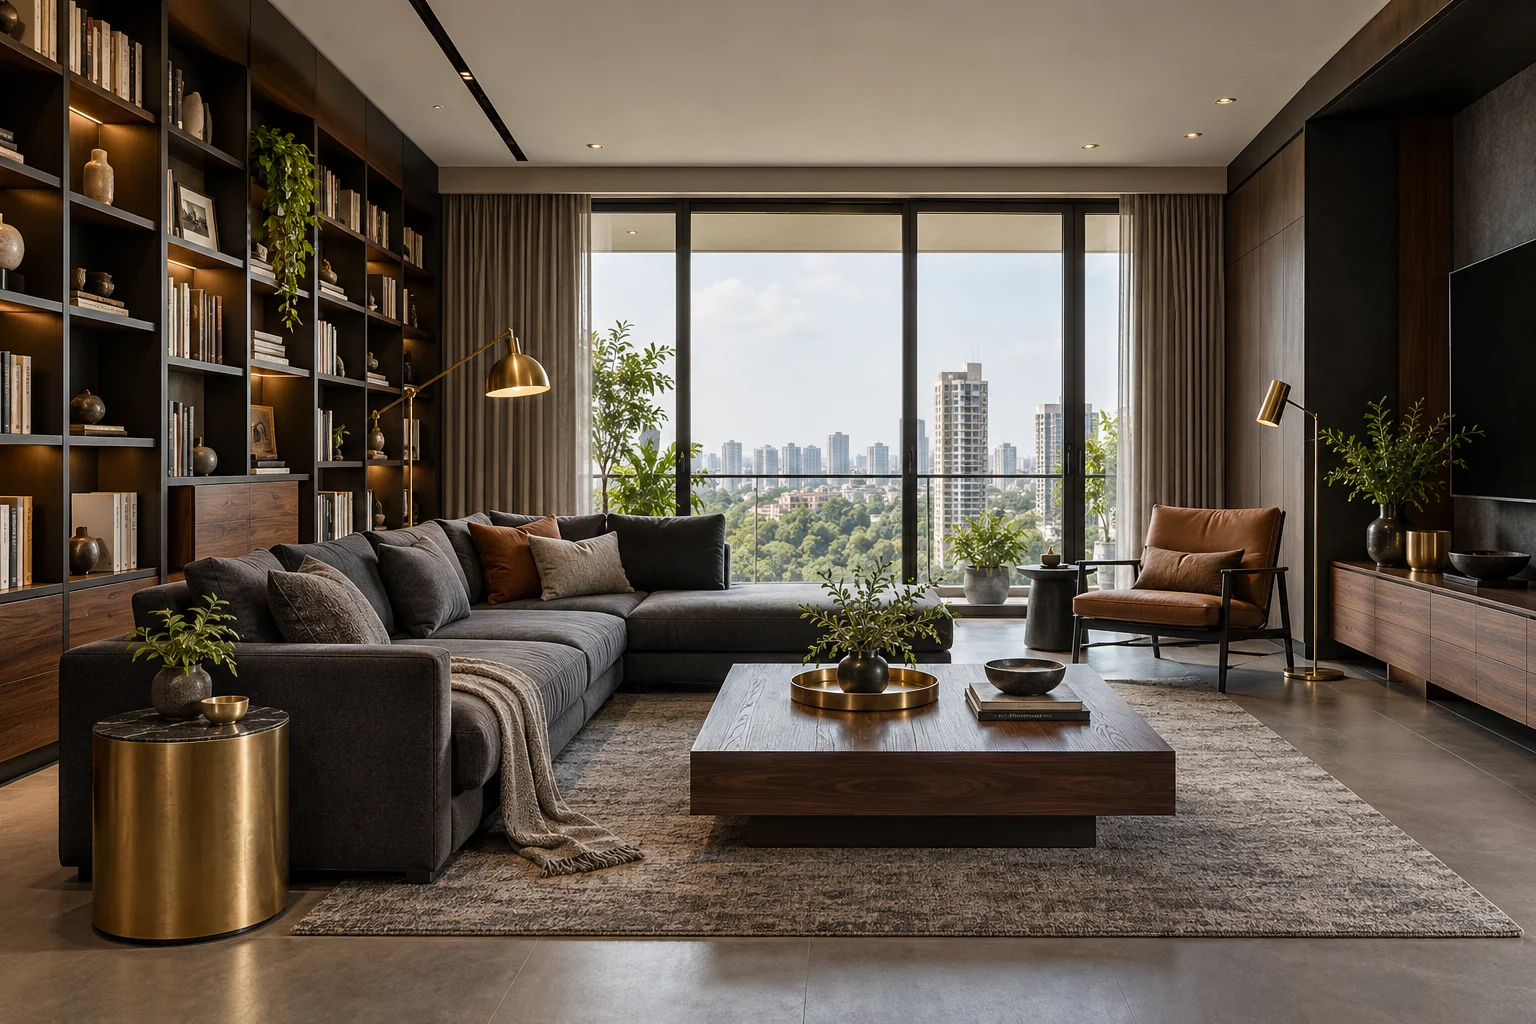
Urban Charcoal Loft is an illustrative finished-interior design concept for a 2 BHK apartment in Mumbai. The scheme pairs practical storage with comfortable living spaces and a cohesive material palette.
Design highlights
- Graphite media cabinetry
- Floor-to-ceiling bookshelves
- Layered task lighting
Planning and finishes
The layout balances circulation, everyday storage and natural light. Coordinated cabinetry, layered lighting and tactile finishes bring the rooms together. Furniture clearances and service access are considered during the planning stage.
Scope of interiors
This concept showcases coordinated living, dining and storage solutions, with a consistent palette across the main spaces. Finishes are selected for ease of maintenance and everyday comfort.
Illustrative portfolio entry with an AI-generated concept visual. Project status, location, area, dates and budget are demonstration data, not a claim of an actual client delivery. Pricing is indicative only.
