
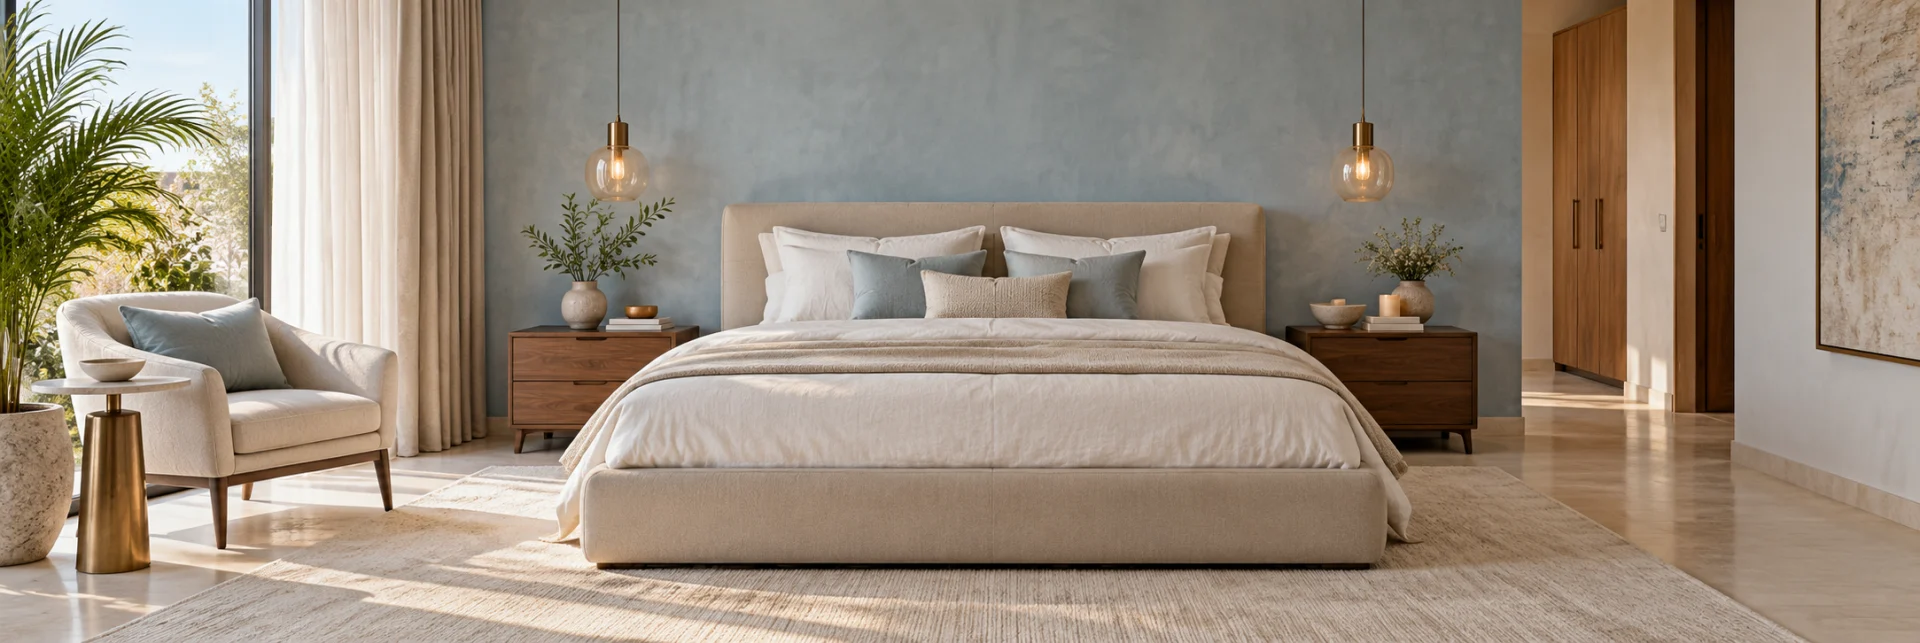
Smart Storage & Wardrobe Ideas for a Two-Bedroom Home

Begin with what you actually store

Before you choose a wardrobe finish, sort the things you need to keep. Separate long hanging clothes, folded items, shoes, luggage and seasonal bedding. Measure a few representative pieces so your designer can plan shelves and hanging rails around real belongings. A smaller, well-organised wardrobe can be more useful than a large unit with the wrong internal layout.

Use the full height thoughtfully

Full-height wardrobes can make use of the space above your everyday shelves. Keep occasional items in the loft and daily essentials within easy reach. Leave room for the shutter to open, check ceiling levels and discuss access for installation. Tall units should be fixed securely according to the manufacturer’s instructions.

Choose shutters for your room layout

Sliding shutters can work well where circulation space is tight, while hinged shutters let you see a larger section of the wardrobe at once. Measure the clear space beside your bed, drawers and doors before deciding. A mirror panel can be useful, but its position should suit the light and the way you use the room.

Look beyond the bedroom

A shallow entry cabinet can organise keys, bags and shoes. A bench with accessible storage may work in a dining corner, and a living-room console can hide chargers and small electronics. Keep walkways clear and avoid filling every wall; a little empty space helps a compact home feel calmer.

Make a simple storage checklist

Write down your essential items, preferred access heights and the finishes you can maintain comfortably. Ask for a drawing that shows internal dimensions and hardware, and check the final scope against your budget before approving it. Storage works best when the layout follows your routines rather than a photograph alone.
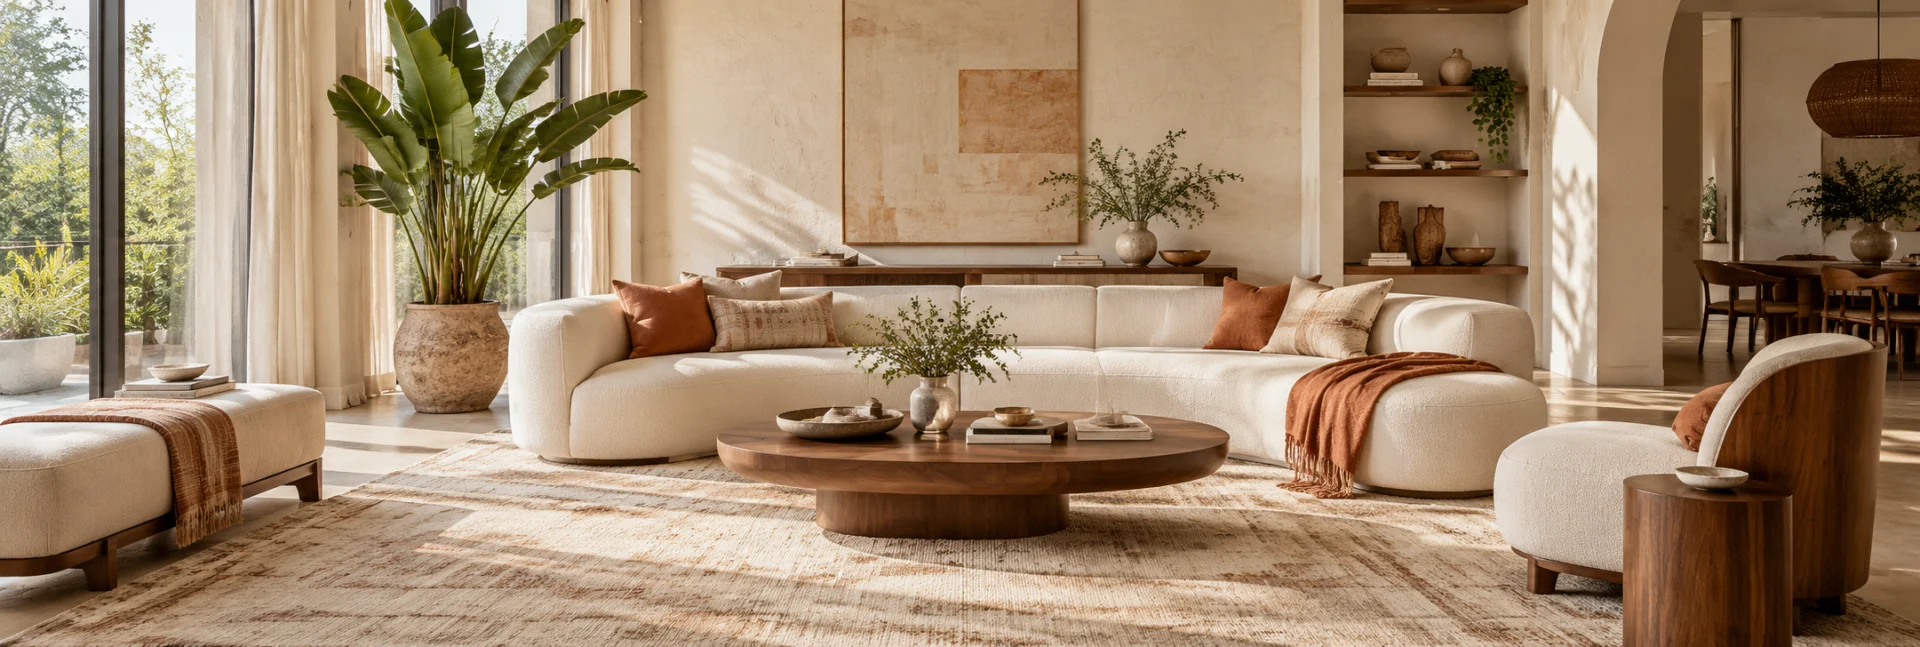
Simple Living Room Ideas for a Warm, Welcoming Home

Plan around the way you relax

Think about what happens in your living room on a normal evening. You may need comfortable seating for conversation, a quiet reading spot or a clear view of the television. Draw the room with doors and windows marked, then leave practical routes between them. Try the furniture footprint with masking tape before ordering large pieces.

Build a quiet colour palette

Start with one main wall colour and a small set of complementary finishes. Warm neutrals, natural timber and textured fabric can be a useful starting point. Test paint samples on different walls and look at them in daylight and evening light. The right palette is the one that works with your room and the pieces you want to keep.

Layer the lighting

Combine general room lighting with focused light for reading and softer light for the evening. A floor lamp near an armchair or a table lamp on a console can make the room more flexible. Check socket positions and cable routes before buying. Electrical changes should be planned and completed by a qualified professional.

Add texture before more objects

A woven rug, soft curtains and a few cushions can bring variety without crowding the room. Choose fabrics that suit your household and cleaning routine. Size a rug against the seating arrangement rather than the empty floor, and check that curtains can move freely around nearby furniture.

Finish with a few personal details

Use artwork, books or photographs that mean something to you. Group small pieces so surfaces still have room for everyday use. Live with the arrangement for a few days, then adjust anything that interrupts movement or feels difficult to maintain. A welcoming room should support real life as well as look inviting.

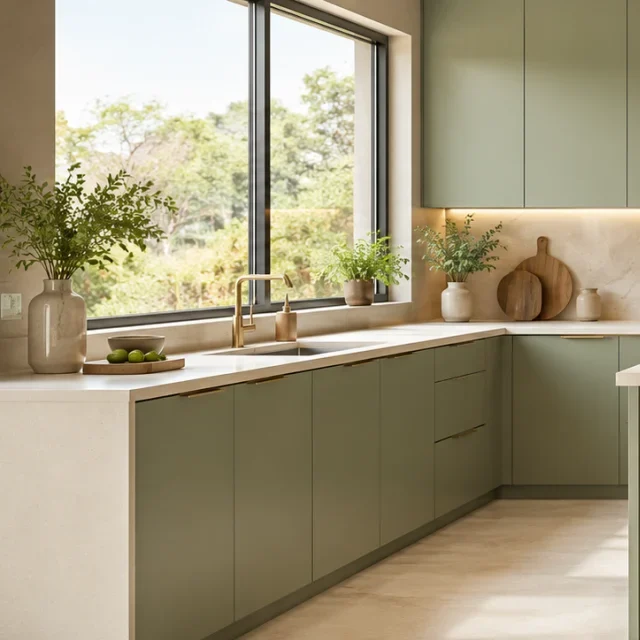
Planning a Modular Kitchen: Layout, Materials & Everyday Details

Map your cooking routine first

List the appliances, utensils and ingredients you use most often. Note where groceries arrive, where food is washed and prepared, and where hot dishes are placed. The layout should give you a comfortable sequence without crossing busy walkways. Existing windows, plumbing and service connections also shape what is practical.

Compare layouts against your actual measurements

A straight kitchen can keep a small room simple. Parallel counters may create generous work space, while an L-shaped layout can open a corner for dining. An island needs adequate circulation on every side and should not be added only for its appearance. Ask your designer to show appliance openings and movement clearances on the plan.

Give frequently used items an easy home

Keep everyday pans close to the cooking zone and cleaning supplies near the sink, with appropriate separation and child-safe access where needed. Drawers can make lower cabinets easier to use. Corner accessories are helpful only when their capacity and movement suit the things you intend to store.

Choose materials with maintenance in mind

Compare finishes by cleaning needs, exposure to heat and moisture, repair options and the supplier’s specifications. View samples in your own light before deciding. Ask what is included for carcasses, shutters, countertops, hinges and drawer channels; the finish name alone does not describe the complete cabinet.

Check services and the written scope

Confirm electrical loads, ventilation, water points and appliance requirements with qualified tradespeople. Before approving the order, review the layout, internal drawings, material list, installation responsibilities and payment schedule. Ask for a project-specific timeline and a clear process for changes so you can plan the work confidently.

Talk to a designer

By submitting this form, you agree to the privacy policy and terms and conditions

Select City