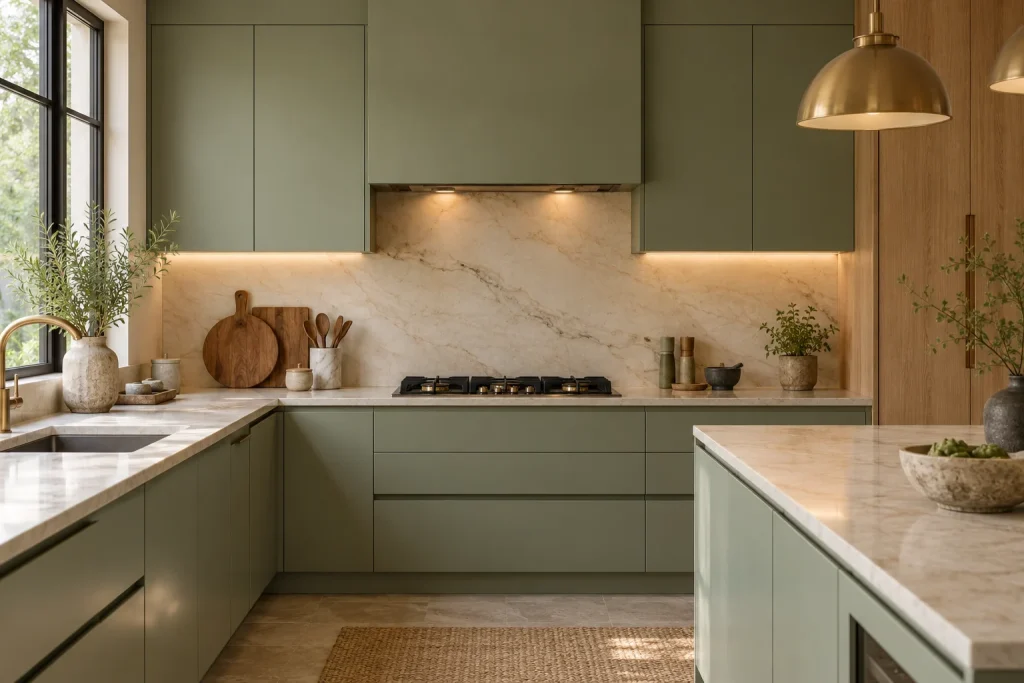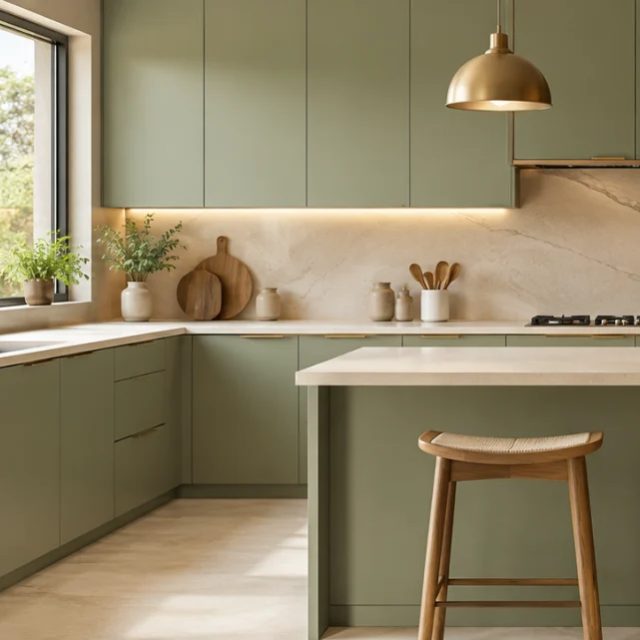



Sample 2: Compact Parallel Modular Kitchen

Pricing
₹438,000*
Size
Size: 10x8 feet

Design highlights

  • Customisable design iconLayout: Parallel
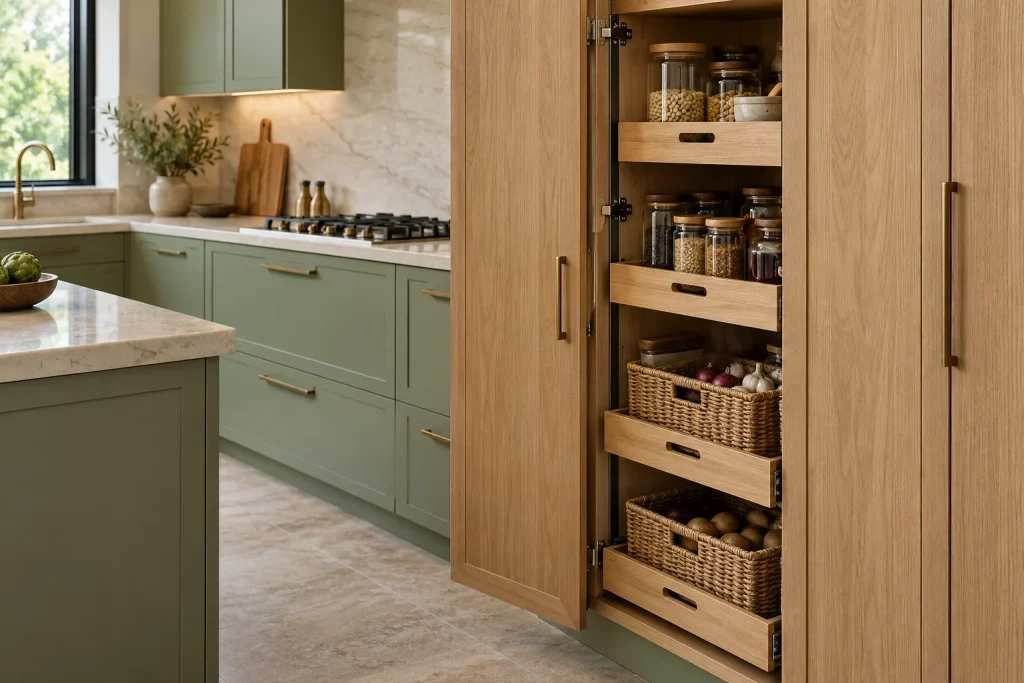
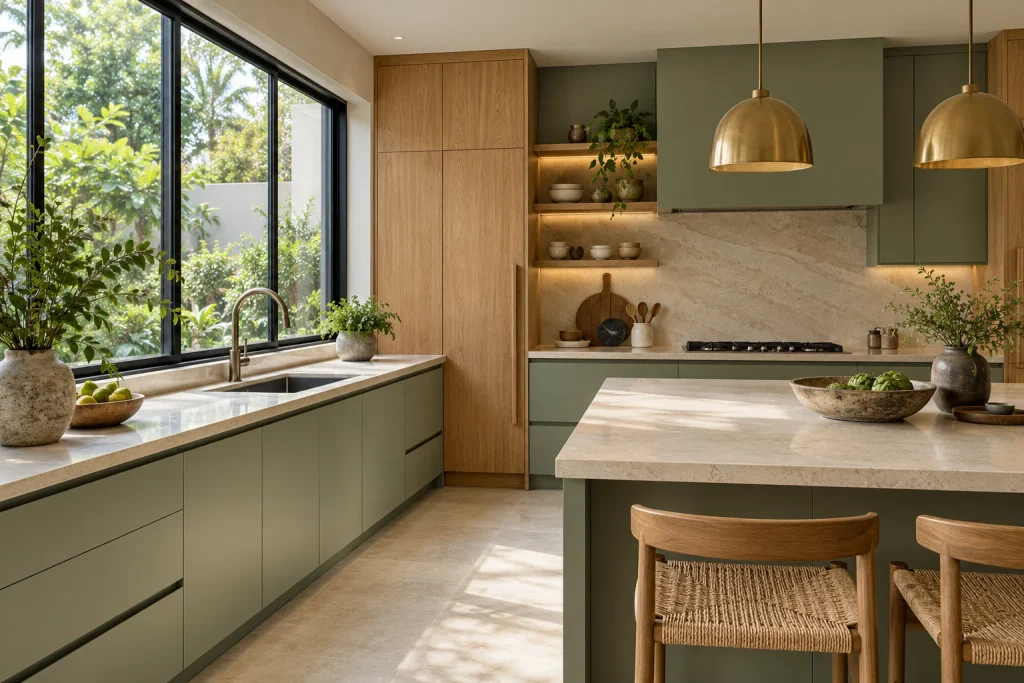
  • Lifetime warranty iconStorage: Full-height pantry cabinets
  • Easy EMI iconFinish: Warm oak with quartz worktops

Design Details

About this design

This compact parallel kitchen places preparation and cooking zones on opposite walls, making the most of a narrow footprint. Clear circulation through the centre keeps two-sided storage easy to reach.

A tall pantry stores groceries and appliances, while wide drawers organise daily utensils. Sage-green fronts, warm oak details and durable quartz counters balance practical storage with a natural finish.
What are you looking for?

FAQs About Home Interior Design

1. Why do I need an interior designer?

An interior designer can help you plan your space, make practical material choices and coordinate the look and function of your home.

2. How do I choose the right interior design partner?

Review previous projects, clarify your budget and timeline, and ask for a detailed written scope before proceeding.

3. What services are included under home interior design?

Services can include layout planning, design concepts, material selection, furniture and storage planning, and installation coordination. Confirm the scope with your designer.

4. How much does home interior design cost?

Cost varies by home size, materials, level of customisation and the work required. Request an itemised estimate tailored to your home.

5. What will be the timeline for my project completion?

Timelines depend on design approvals, custom manufacturing, site readiness and installation. Ask your team for a project-specific schedule.

6. What are the trending interior design styles?

Modern, contemporary, minimalist and warm natural looks are commonly explored. The best choice is one that suits your home and everyday needs.

Talk to a designer

By submitting this form, you agree to the privacy policy and terms and conditions

Select City