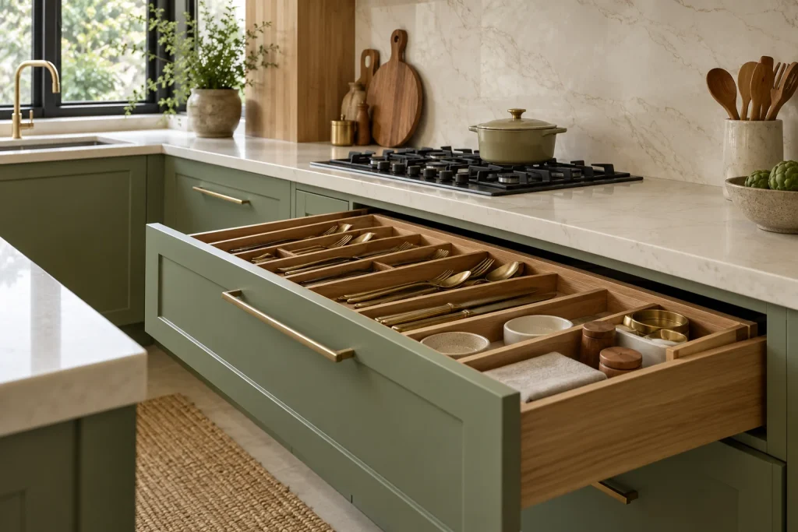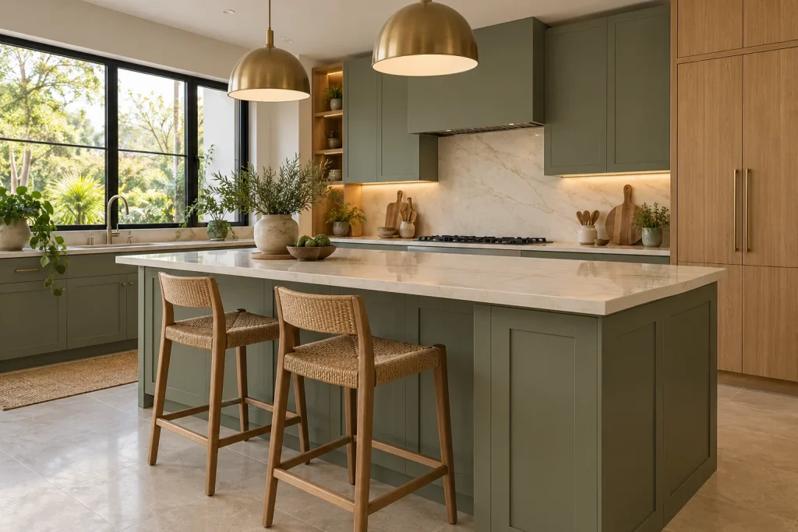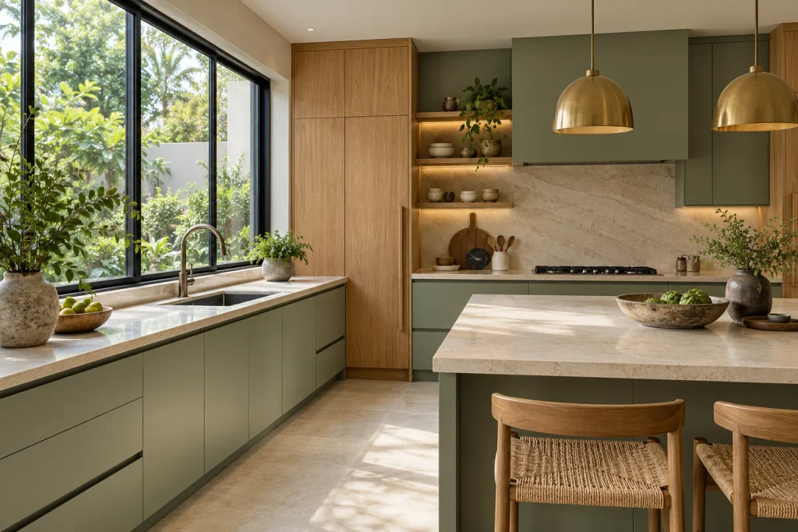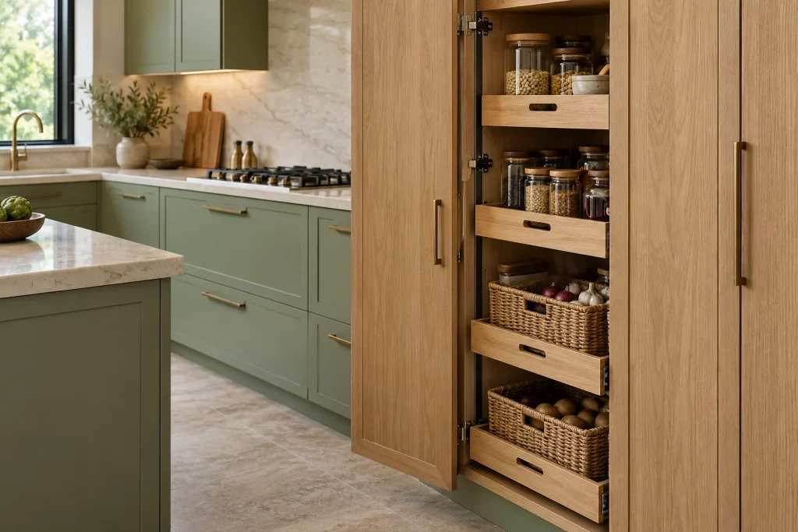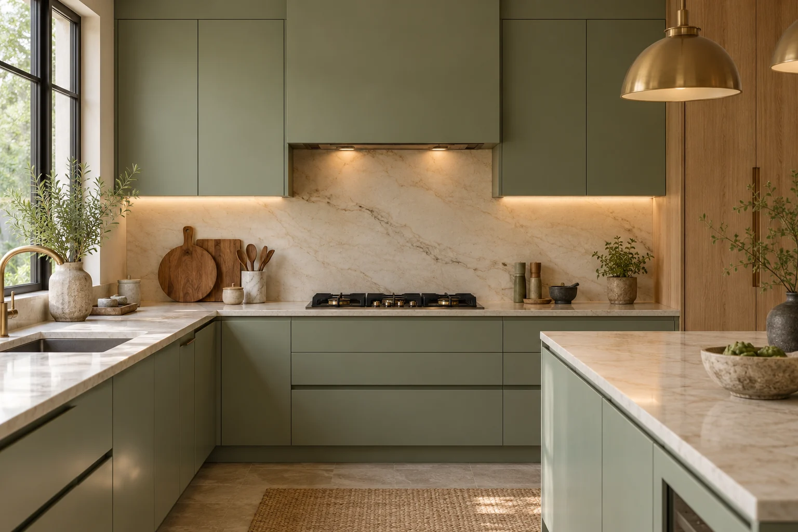
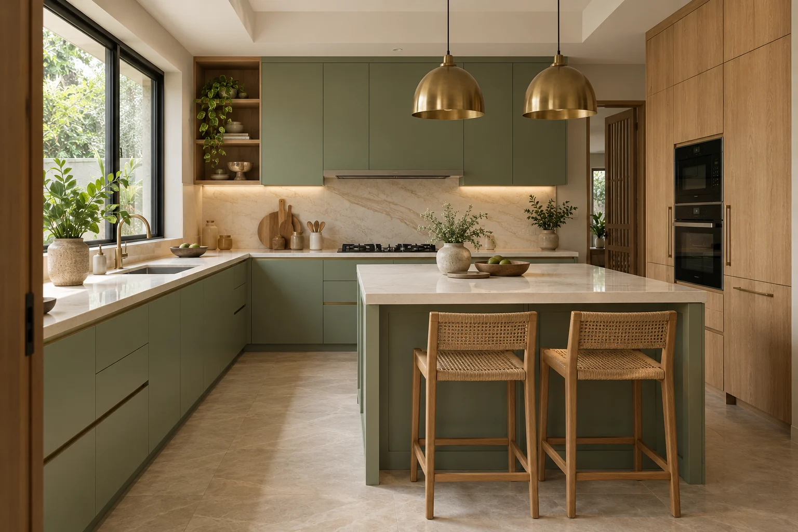
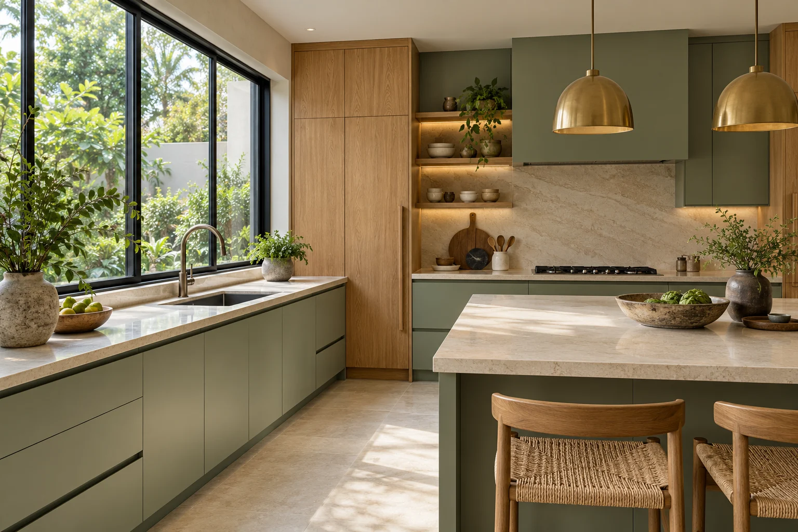
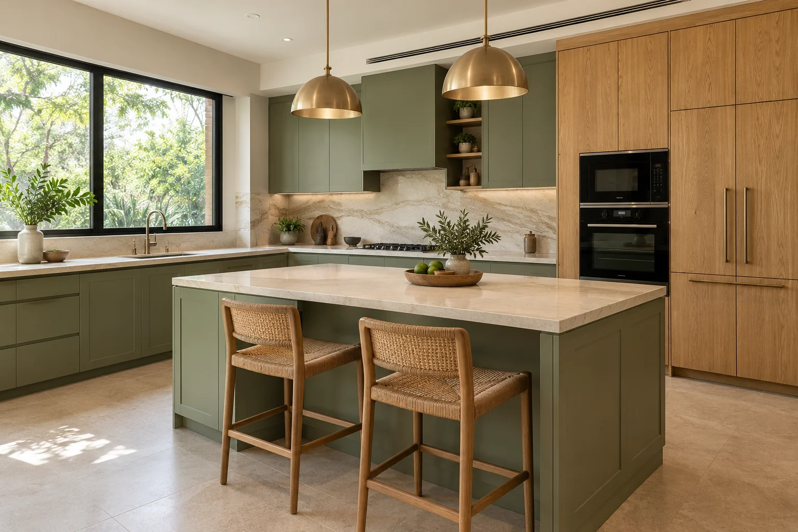
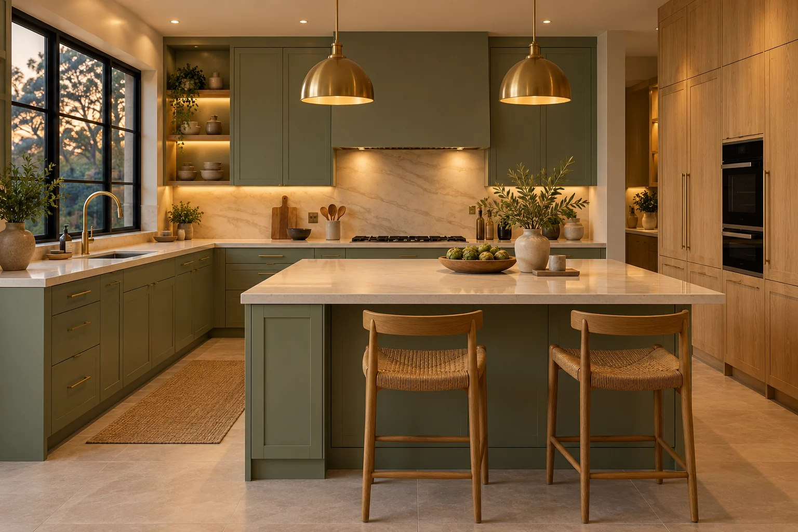
The hob wall and surrounding cabinets form an organised cooking zone. Matching finishes help this practical arrangement feel connected to the wider kitchen.
Design details
- Connected cooking and storage
- Pale stone backsplash
- Sage cabinetry, warm oak details and a pale stone counter palette
Cabinet divisions, hardware, appliance placement and clearances can be planned around your room measurements and daily routine. Discuss the final layout and material samples with your designer before approving the work.
Illustrative design concept using existing AI-generated catalog imagery. Final measurements, specifications and pricing are confirmed in a project-specific proposal.