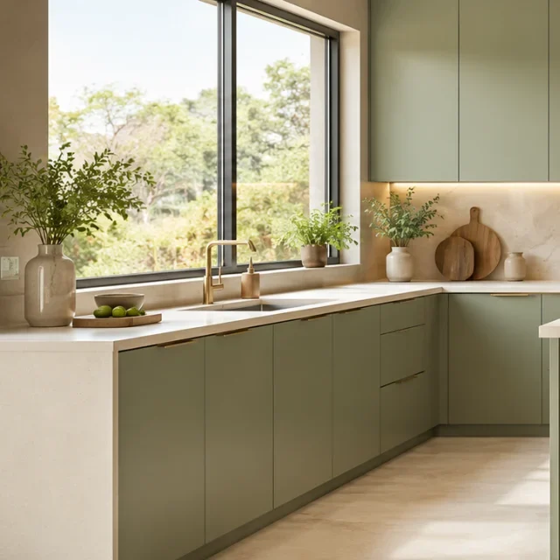
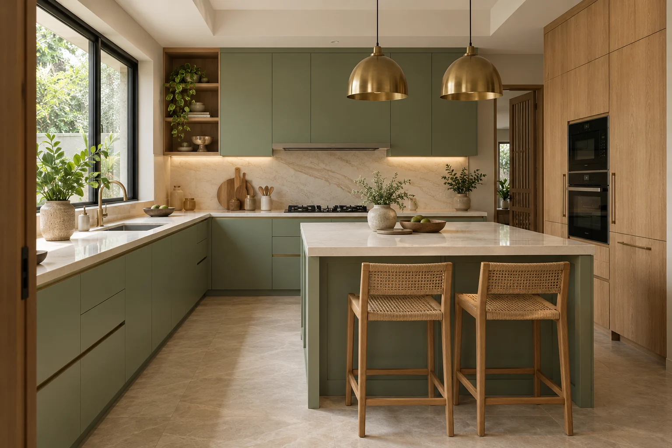
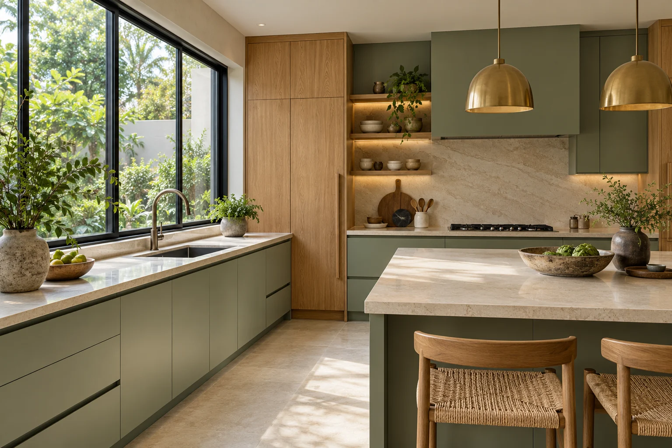
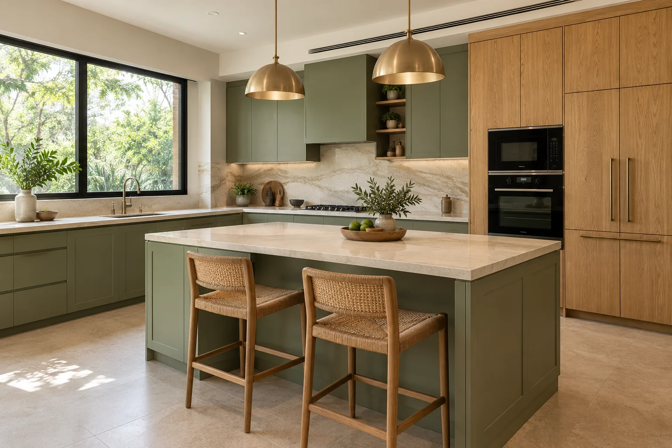
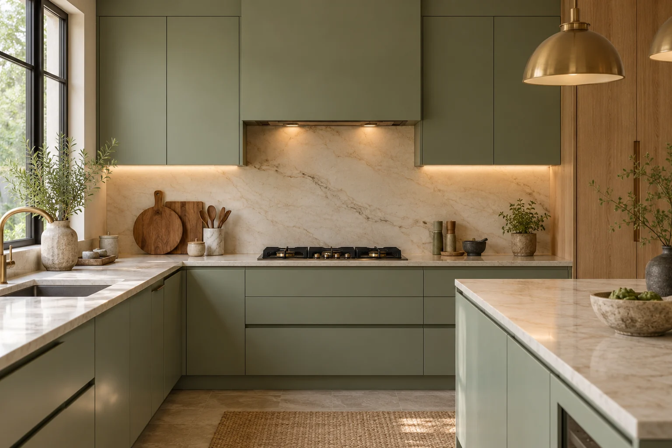
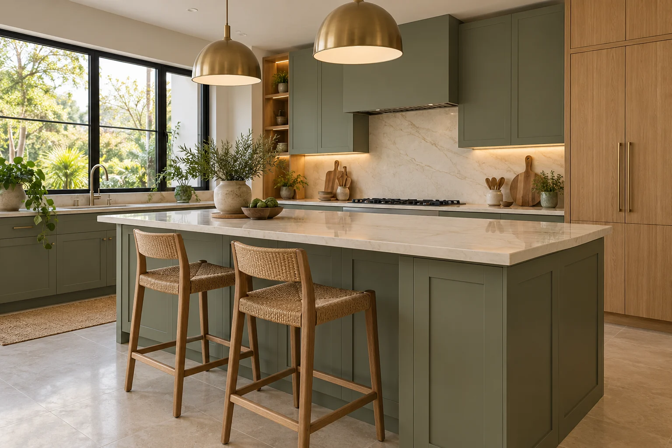
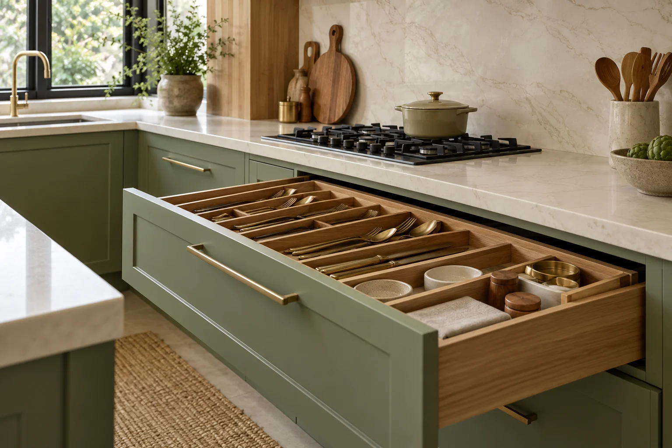
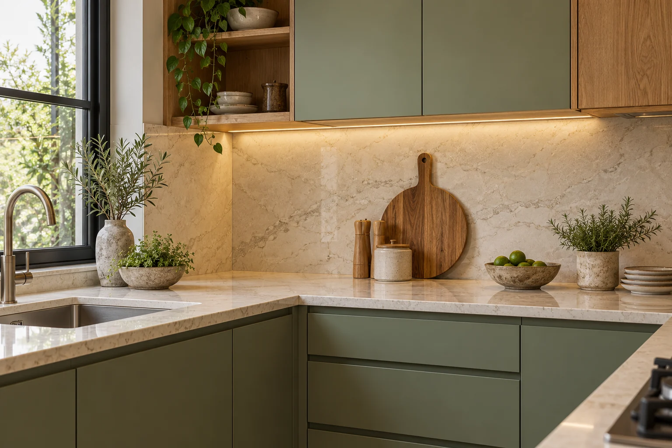
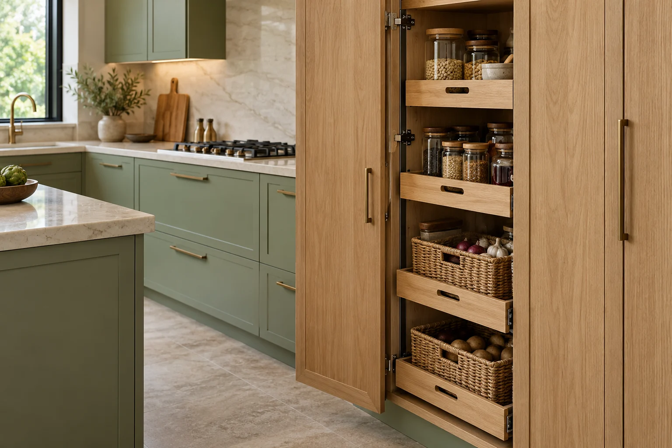
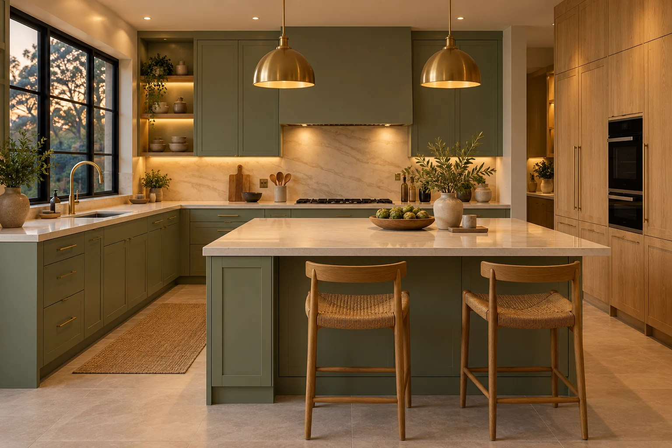
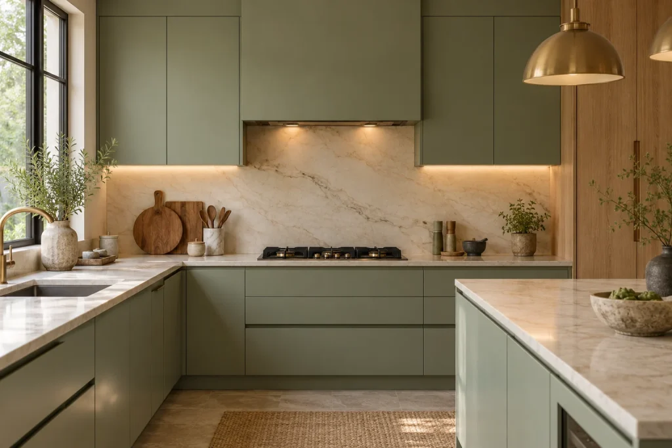
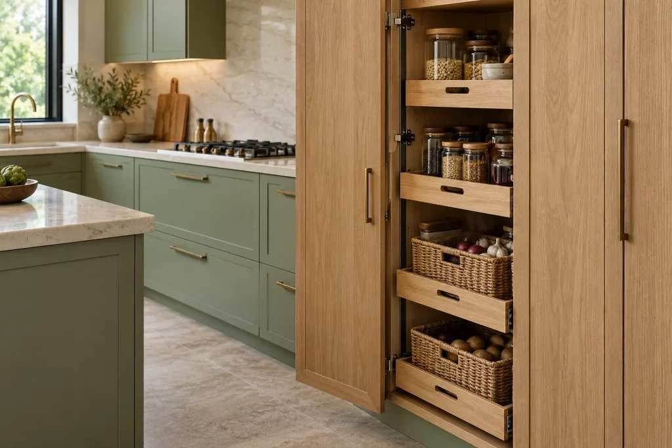
A warm L-shaped kitchen layout with practical counter space, closed storage and room for everyday meal preparation.
Sample content for preview. Replace this description and images with the final project information.

 tfghbdrtdfh
A warm L-shaped kitchen layout with practical counter space, closed storage and room for everyday meal preparation.
Sample content for preview. Replace this description and images with the final project information.
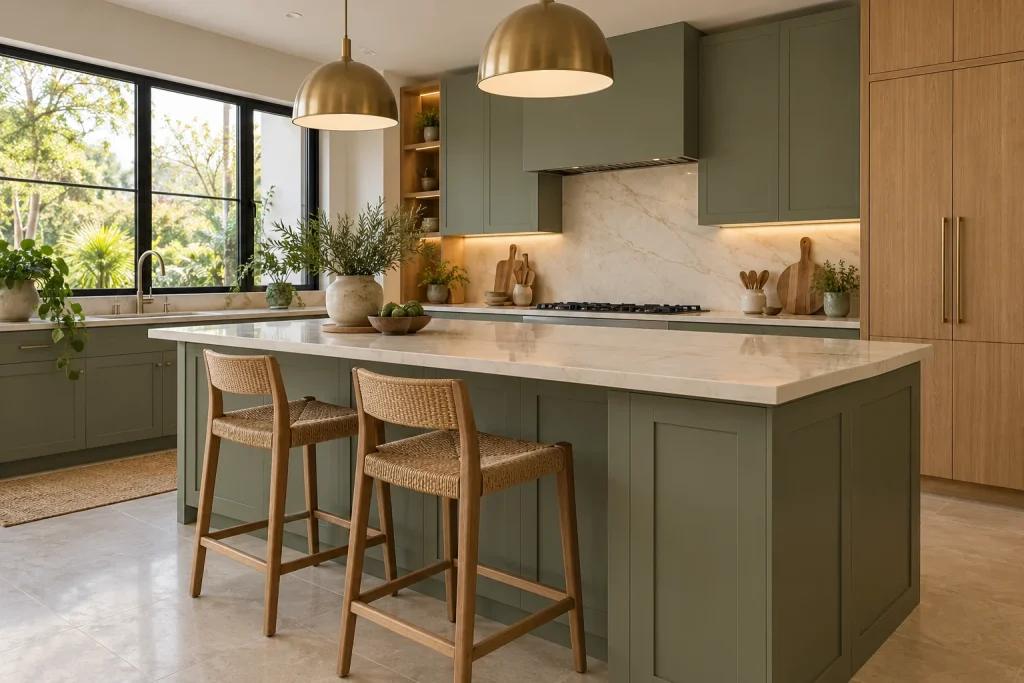
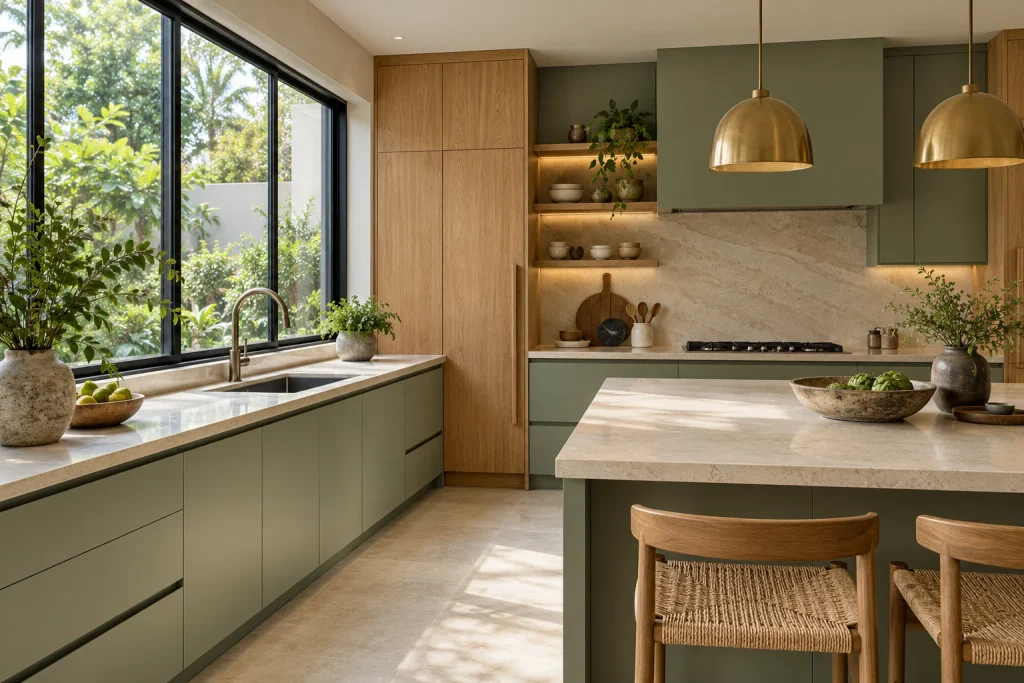
An interior designer can help you plan your space, make practical material choices and coordinate the look and function of your home.
Review previous projects, clarify your budget and timeline, and ask for a detailed written scope before proceeding.
Services can include layout planning, design concepts, material selection, furniture and storage planning, and installation coordination. Confirm the scope with your designer.
Cost varies by home size, materials, level of customisation and the work required. Request an itemised estimate tailored to your home.
Timelines depend on design approvals, custom manufacturing, site readiness and installation. Ask your team for a project-specific schedule.
Modern, contemporary, minimalist and warm natural looks are commonly explored. The best choice is one that suits your home and everyday needs.