Sample 4: U-Shaped Kitchen in Chennai
Chennai
- Pricing
- 12 - 16 Lakhs
- BHK
- 3 BHK
- Scope
- Full Home, U-Shaped Kitchen, Breakfast Counter
- Property Type
- Villa
- Size
- 1,280 sq. ft.

Chennai
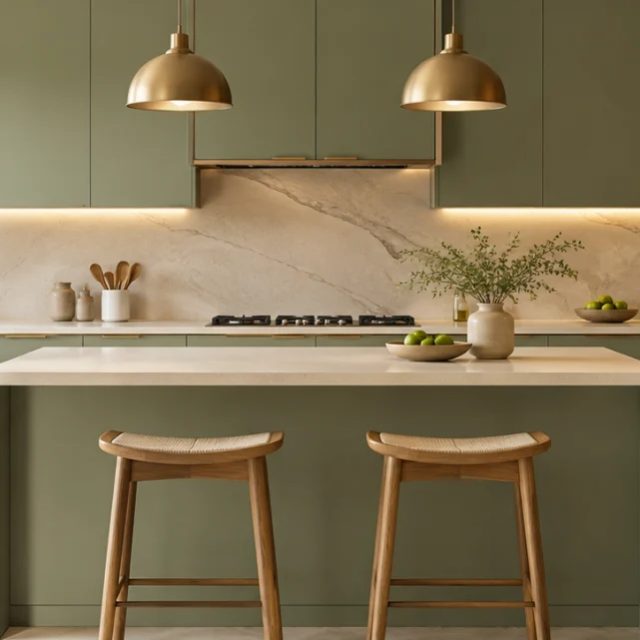
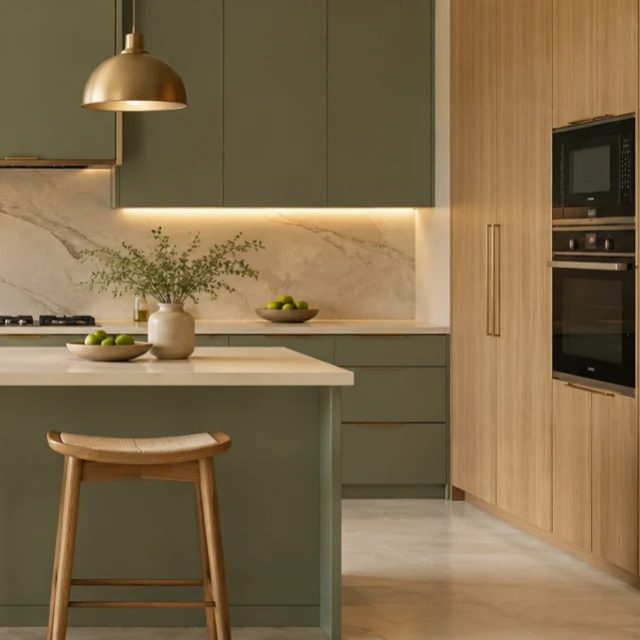
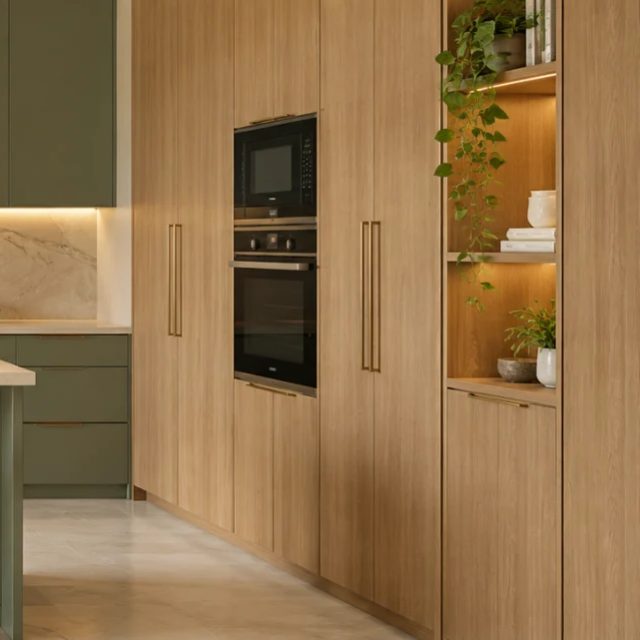
This sample upcoming home is planned with a U-shaped kitchen that keeps storage and preparation surfaces close at hand. A breakfast counter adds a casual dining spot, while warm task lighting supports the main work areas.
Expected completion: February 20, 2027
The portfolio brings together home interior projects, room photographs, design highlights and project specifications to help you explore ideas for your own home.
You can browse Delivered Projects and Upcoming Projects. Each project detail page presents its gallery, design highlights, home overview and available specifications.
Yes. Save the room styles, layouts and finishes that interest you and discuss them with the design team. Your final design can be adapted to your home, needs and budget.
Ask the design team about the material specifications, manufacturing checks and installation inspections included in your proposal. The final scope, standards and warranty terms are set out in the project agreement.
Yes. Use Get Estimate or the enquiry form on a project you like. The team can discuss a similar look and adapt the layout, materials and storage to your requirements.
Submit your name, email, phone number and city using the enquiry form. Include the project or room ideas you like so the team can understand your requirements.
The timeline depends on the project scope, design approvals, material availability and site readiness. Confirm the applicable delivery or move-in commitments and conditions in your approved project proposal.
Open Projects from the website navigation and choose Delivered Projects or Upcoming Projects. Select a project card to view its full gallery and details.