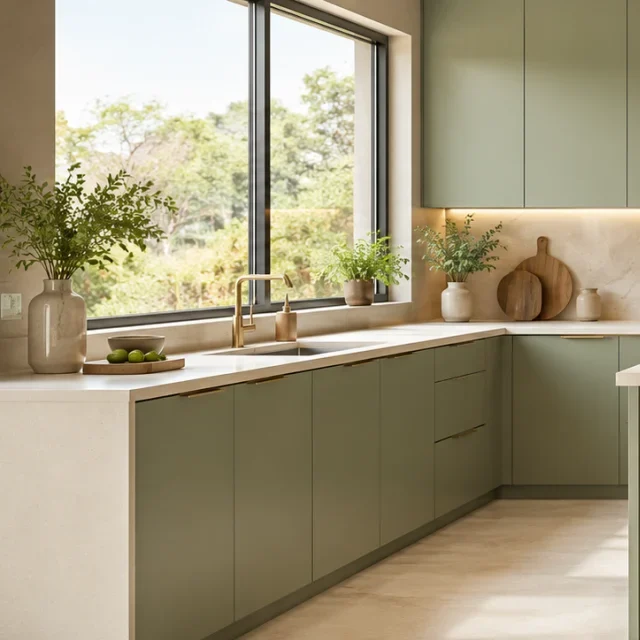
Map your cooking routine first
List the appliances, utensils and ingredients you use most often. Note where groceries arrive, where food is washed and prepared, and where hot dishes are placed. The layout should give you a comfortable sequence without crossing busy walkways. Existing windows, plumbing and service connections also shape what is practical.
Compare layouts against your actual measurements
A straight kitchen can keep a small room simple. Parallel counters may create generous work space, while an L-shaped layout can open a corner for dining. An island needs adequate circulation on every side and should not be added only for its appearance. Ask your designer to show appliance openings and movement clearances on the plan.
Give frequently used items an easy home
Keep everyday pans close to the cooking zone and cleaning supplies near the sink, with appropriate separation and child-safe access where needed. Drawers can make lower cabinets easier to use. Corner accessories are helpful only when their capacity and movement suit the things you intend to store.
Choose materials with maintenance in mind
Compare finishes by cleaning needs, exposure to heat and moisture, repair options and the supplier’s specifications. View samples in your own light before deciding. Ask what is included for carcasses, shutters, countertops, hinges and drawer channels; the finish name alone does not describe the complete cabinet.
Check services and the written scope
Confirm electrical loads, ventilation, water points and appliance requirements with qualified tradespeople. Before approving the order, review the layout, internal drawings, material list, installation responsibilities and payment schedule. Ask for a project-specific timeline and a clear process for changes so you can plan the work confidently.